Skip main navigation
Sold for $585,000
  • $585,000

    678 Breyman Hwy, Tipton, MI 49287

    3beds
    2,356sqft
    Single Family Residence
    Built in 2015
    4,356 Square Feet Lot
    $632,200 Zestimate®
    $248/sqft
    $2,883 Estimated rent

    Home value

    $632,200

    $594,000 - $676,000

    $2,883/mo

    Zestimate® history
    Loading
    Loading...

    Owner options

    List your home for rent

    $2,883/mo

    Rent Zestimate®

    Find your next renter with Zillow Rental Manager. Plus, with online applications, you can quickly screen prospective tenants – for free.

    Learn more

    $2,883/mo

    Rent Zestimate®

    Refinance and save

    $3,696/mo

    Est. payment

    Refinancing to a lower rate could help reduce your monthly payments and save thousands over the life of the loan.

    See today's rates

    $3,696/mo

    Est. payment

    Explore your selling options

    Work with a Zillow partner agent

    Leverage their expertise and Zillow's premium Showcase listings to get your home seen by more buyers.

    Get started

    List with your own agent

    Get your home in front of millions of buyers by listing it on Zillow.

    Learn how to do it

    Sell it yourself

    Take full control of how buyers see your home on Zillow by listing For Sale by Owner (FSBO).

    List your home

    What's special

    Safe boatingOne-lane private drivePrivate lakefront retreatMetro airportClose to ann arborEasy lake accessLake views
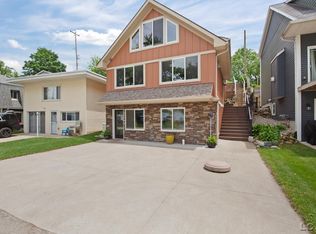
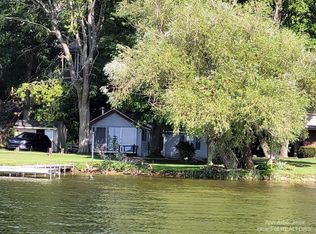
    Discover your private lakefront retreat! This stunning 3-bed, 2.2-bath haven offers tranquility and endless recreation. With a one-lane private drive, ample parking, and a boat storage garage, convenience is key. Enjoy all-sports lake views, mesmerizing sunsets, and a sandy beach. Safe boating, fenced boundaries, and easy lake access make this home ideal. Embrace year-round activities like fishing, ice sports, and boating. Close to Ann Arbor, Metro Airport, and Michigan International Speedway. Don't miss this incredible opportunity. Schedule a viewing now!

    Zillow last checked:

    Listing updated:

    Listed by:

    Dylan Tent 248-990-0356,

    Signature Sotheby's International Realty Nvl

    Bought with:

    PENNY NOREIKA, 6501271323

    RE/MAX IRISH HILLS REALTY

    Source: Realcomp II,MLS#: 20230038502MLS Logo

    Facts & features

    Interior

    Bedrooms & bathrooms
    • Bedrooms: 3
    • Bathrooms: 4
    • Full bathrooms: 2
    • 1/2 bathrooms: 2
    Primary bedroom
    • Level: Entry
    • Dimensions: 11 x 13
    Bedroom
    • Level: Second
    • Dimensions: 11 x 13
    Bedroom
    • Level: Second
    • Dimensions: 12 x 13
    Primary bathroom
    • Level: Entry
    • Dimensions: 5 x 9
    Other
    • Level: Second
    • Dimensions: 9 x 5
    Other
    • Level: Entry
    • Dimensions: 6 x 5
    Other
    • Level: Basement
    • Dimensions: 4 x 9
    Dining room
    • Level: Entry
    • Dimensions: 12 x 6
    Family room
    • Level: Basement
    • Dimensions: 23 x 16
    Kitchen
    • Level: Entry
    • Dimensions: 12 x 19
    Living room
    • Level: Entry
    • Dimensions: 12 x 14
    Heating
    • Forced Air, Natural Gas
    Cooling
    • Ceiling Fans, Central Air
    Appliances
    • Included: Dishwasher, Disposal, Dryer, Free Standing Gas Oven, Free Standing Refrigerator, Microwave, Washer
    Features
    • Basement: Daylight,Finished,Full,Walk Out Access
    • Has fireplace: Yes
    • Fireplace features: Living Room
    Interior area
    • Total interior livable area: 2,356 sqft
    • Finished area above ground: 1,700
    • Finished area below ground: 656

    Property

    Parking
    • Total spaces: 1
    • Parking features: One Car Garage, Attached, Detached
    • Attached garage spaces: 1
    Features
    • Levels: Three
    • Stories: 3
    • Entry location: GroundLevelwSteps
    • Patio & porch: Deck, Patio
    • Pool features: None
    • On waterfront: Yes
    • Waterfront features: All Sports Lake, Lake Front
    • Body of water: Evans Lake
    Lot
    • Size: 4,356 Square Feet
    • Dimensions: 35 x 231 x 35 x 231
    • Features: Water View
    Details
    • Additional structures: Second Garage
    • Parcel number: FR0500103000
    • Special conditions: Short Sale No,Standard

    Construction

    Type & style
    • Home type: SingleFamily
    • Architectural style: Cape Cod
    • Property subtype: Single Family Residence
    Materials
    • Vinyl Siding
    • Foundation: Basement, Poured
    • Roof: Asphalt
    Condition
    • New construction: No
    • Year built: 2015

    Utilities & green energy

    • Sewer: Public Sewer
    • Water: Well

    Community & HOA

    Community
    • Subdivision: SUPRVR'S PLAT NO 2 - FRANKLIN TWP
    HOA
    • Has HOA: No
    Location
    • Region: Tipton

    Financial & listing details

    • Price per square foot: $248/sqft
    • Tax assessed value: $147,796
    • Annual tax amount: $4,136
    • Date on market: 5/19/2023
    • Cumulative days on market: 63 days
    • Listing agreement: Exclusive Right To Sell
    • Listing terms: Cash,Conventional

    Price history

    DateEventPrice
    8/28/2023Pending sale$599,900+2.5%$255/sqft
    Source: Realcomp II #20230038502 Report a problem
    8/24/2023Sold$585,000-2.5%$248/sqft
    Source: Realcomp II #20230038502 Report a problem
    6/14/2023Price change$599,900-4.6%$255/sqft
    Source: Realcomp II #20230038502 Report a problem
    5/30/2023Price change$629,000-3.2%$267/sqft
    Source: Realcomp II #20230038502 Report a problem
    5/19/2023Listed for sale$649,900$276/sqft
    Source: Realcomp II #20230038502 Report a problem

    Public tax history

    YearProperty taxesTax assessment
    2025$9,988 +140%$235,964 +6.7%
    2024$4,161 +14.3%$221,199 +11.5%
    2023$3,641 $198,351 +23.4%
    2022-- $160,695 +8.3%
    2021$7,202 $148,318 +10.2%
    2020$7,202 +1.8%$134,554 -18.4%
    2019$7,072 $164,900 +49.3%
    2018-- $110,423 -1.4%
    2017$3,600 $111,950 +0.8%
    2016-- $111,059 +10682.4%
    2014-- $1,030 -99.4%
    2013-- $167,182 +181%
    2012-- $59,500
    2011-- $59,500 -8%
    2010-- $64,700 -7.4%
    2009-- $69,900 -7.3%
    2008-- $75,400 +1.2%
    2006$516 -63%$74,500
    2005$1,396 +343.1%$74,500 +8.6%
    2004$315 -75.1%$68,600 +11.5%
    2002$1,265 $61,500 +9.4%
    2001$1,265 $56,200 +8.7%
    2000$1,265 $51,700
    Find assessor info on the county website

    Neighborhood: 49287

    Nearby schools

    GreatSchools rating
    Get pre-qualified for a loan
    At Zillow Home Loans, we can pre-qualify you in as little as 5 minutes with no impact to your credit score.

    An equal housing lender. NMLS #10287.