Welcome to this warm and inviting Ranch home on a corner lot in Silverbrook. This rarely available 3 bedroom, 2 bath home is waiting for you! Upon entering this well maintained home you'll enjoy the cold winter nights by the fireplace and summer nights outback on the patio. The interior has been completely painted and the hardwood floors have been completely refinished. Kitchen has been updated with Oak Cabinets, Granite Counter tops, Tile Back Splash, Tile floors and Appliances. Both bath rooms have been updated. Living room has a wood burning fireplace with built-in book shelves/cabinets. There is a one car attached garage with access to the laundry room and crawl space.The crawl space has a new dehumidifier, new sump pump, new back up sump pump and french drain system that was just installed and comes with a transferable warranty. The second two car garage provides additional off street parking. Landscaping has been completely spruced up and mulched. Gutters have been cleaned. Easy access to parks, schools, shopping, University of Delaware and New Country Club. The Buyer will receive a one year 2-10 Home Warranty at settlement.
Sold for $320,000
$320,000
678 Brook Dr, Newark, DE 19713
3beds
1,300sqft
Single Family Residence
Built in 1956
0.3 Acres Lot
$361,300 Zestimate®
$246/sqft
$2,457 Estimated rent
Home value
$361,300
$340,000 - $387,000
$2,457/mo
Zestimate® history
Owner options
List your home for rent
$2,457/mo
Rent Zestimate®
Find your next renter with Zillow Rental Manager. Plus, with online applications, you can quickly screen prospective tenants – for free.
$2,457/mo
Rent Zestimate®
Refinance and save
$2,003/mo
Est. payment
Refinancing to a lower rate could help reduce your monthly payments and save thousands over the life of the loan.
$2,003/mo
Est. payment
Explore your selling options
Work with a Zillow partner agent
Leverage their expertise and Zillow's premium Showcase listings to get your home seen by more buyers.
Get startedList with your own agent
Get your home in front of millions of buyers by listing it on Zillow.
Learn how to do itSell it yourself
Take full control of how buyers see your home on Zillow by listing For Sale by Owner (FSBO).
List your homeWhat's special
New dehumidifierNew sump pumpOak cabinetsHardwood floorsEasy access to parksTile floorsGranite counter tops
Zillow last checked:
Listing updated:
Listed by:
Sandy Leeson 302-753-2447,
Patterson-Schwartz-Newark
Bought with:
Sandy Leeson, R3-0011730
Patterson-Schwartz-Newark
Source: Bright MLS,MLS#: DENC2053596
Facts & features
Interior
Bedrooms & bathrooms
- Bedrooms: 3
- Bathrooms: 2
- Full bathrooms: 2
- Main level bathrooms: 2
- Main level bedrooms: 3
Rooms
- Room types: Living Room, Dining Room, Primary Bedroom, Bedroom 2, Bedroom 3, Kitchen
Primary bedroom
- Features: Chair Rail, Crown Molding, Flooring - HardWood
- Level: Main
- Area: 180 Square Feet
- Dimensions: 12 X 15
Bedroom 2
- Features: Flooring - HardWood
- Level: Main
- Area: 110 Square Feet
- Dimensions: 10 X 11
Bedroom 3
- Features: Crown Molding, Flooring - HardWood
- Level: Main
- Area: 150 Square Feet
- Dimensions: 10 X 15
Dining room
- Features: Flooring - HardWood
- Level: Main
- Area: 120 Square Feet
- Dimensions: 10 X 12
Kitchen
- Features: Ceiling Fan(s), Granite Counters, Flooring - Ceramic Tile
- Level: Main
- Area: 117 Square Feet
- Dimensions: 9 X 13
Living room
- Features: Fireplace - Wood Burning, Flooring - HardWood
- Level: Main
- Area: 180 Square Feet
- Dimensions: 12 X 15
Heating
- Baseboard, Forced Air, Heat Pump, Other, Central
Cooling
- Ceiling Fan(s), Central Air, Electric
Appliances
- Included: Microwave, Dishwasher, Oven/Range - Electric, Washer/Dryer Stacked, Tankless Water Heater
Features
- Attic, Ceiling Fan(s), Chair Railings, Combination Dining/Living, Crown Molding, Eat-in Kitchen, Recessed Lighting, Bathroom - Tub Shower, Upgraded Countertops, Wainscotting
- Flooring: Ceramic Tile, Laminate, Hardwood, Wood
- Doors: Six Panel
- Has basement: No
- Number of fireplaces: 1
- Fireplace features: Wood Burning
Interior area
- Total structure area: 1,300
- Total interior livable area: 1,300 sqft
- Finished area above ground: 1,300
- Finished area below ground: 0
Property
Parking
- Total spaces: 3
- Parking features: Garage Door Opener, Inside Entrance, Other, Attached, Detached, Driveway
- Attached garage spaces: 3
- Has uncovered spaces: Yes
Accessibility
- Accessibility features: Accessible Entrance
Features
- Levels: One
- Stories: 1
- Patio & porch: Patio, Porch
- Exterior features: Sidewalks
- Pool features: None
Lot
- Size: 0.3 Acres
- Features: Corner Lot, Front Yard, Landscaped, Rear Yard, Wooded
Details
- Additional structures: Above Grade, Below Grade
- Parcel number: 18044.00025
- Zoning: 18RD
- Special conditions: Standard
Construction
Type & style
- Home type: SingleFamily
- Architectural style: Ranch/Rambler
- Property subtype: Single Family Residence
Materials
- Asbestos, Brick, Vinyl Siding
- Foundation: Slab
- Roof: Shingle
Condition
- New construction: No
- Year built: 1956
Utilities & green energy
- Sewer: Public Sewer
- Water: Public
Community & HOA
Community
- Subdivision: Silverbrook
HOA
- Has HOA: No
Location
- Region: Newark
Financial & listing details
- Price per square foot: $246/sqft
- Tax assessed value: $52,100
- Annual tax amount: $2,267
- Date on market: 12/7/2023
- Listing agreement: Exclusive Right To Sell
- Listing terms: Cash,Conventional
- Inclusions: Shutters In Dining Room And Living Room, Shades In Kitchen, Area Rugs, Stacked Washer / Dryer, Fireplace Screen, Fireplace Equipment And 2-10 Home Warranty.
- Exclusions: Personal Property
- Ownership: Fee Simple
Price history
| Date | Event | Price |
|---|---|---|
| 3/22/2024 | Sold | $320,000-1.5%$246/sqft |
Source:  Bright MLS #DENC2053596 Report a problem Bright MLS #DENC2053596 Report a problem | ||
| 3/4/2024 | Pending sale | $325,000$250/sqft |
Source: Bright MLS #DENC2053596 Report a problem | ||
| 2/25/2024 | Price change | $325,000-3%$250/sqft |
Source: Bright MLS #DENC2053596 Report a problem | ||
| 1/3/2024 | Price change | $335,000-2.9%$258/sqft |
Source: Bright MLS #DENC2053596 Report a problem | ||
| 12/7/2023 | Listed for sale | $345,000$265/sqft |
Source: Bright MLS #DENC2053596 Report a problem | ||
Public tax history
| Year | Property taxes | Tax assessment |
|---|---|---|
| 2025 | $3,409 +76.6% | $383,100 +635.3% |
| 2024 | $1,930 +39.5% | $52,100 |
| 2023 | $1,384 +1.5% | $52,100 |
| 2022 | $1,363 -3.7% | $52,100 |
| 2021 | $1,416 +3.8% | $52,100 |
| 2020 | $1,364 +19% | $52,100 |
| 2019 | $1,146 +7.5% | $52,100 |
| 2017 | $1,066 | $52,100 |
| 2016 | -- | $52,100 |
| 2015 | -- | $52,100 |
| 2014 | -- | $52,100 |
| 2013 | -- | $52,100 |
| 2012 | -- | $52,100 |
| 2011 | -- | $52,100 |
| 2010 | -- | $52,100 |
| 2009 | -- | $52,100 |
| 2008 | -- | $52,100 |
| 2007 | -- | $52,100 |
| 2006 | -- | $52,100 |
| 2005 | -- | $52,100 |
| 2004 | -- | $52,100 |
| 2003 | -- | $52,100 |
| 2002 | -- | $52,100 |
| 2001 | -- | $52,100 |
Find assessor info on the county website
Neighborhood: 19713
Nearby homes
- $--2 bd2 ba1.3k sqft2 Park Dr, Newark, DE 19713Off Market
- $392,7004 bd3 ba1.6k sqft674 Brook Dr, Newark, DE 19713Off Market
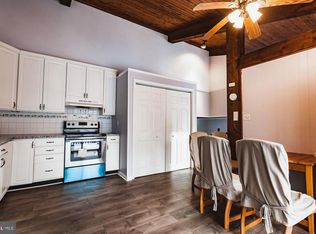
- $297,0003 bd1 ba1.5k sqft679 Brook Dr, Newark, DE 19713Off Market
- $278,4003 bd1 ba1.2k sqft675 Brook Dr, Newark, DE 19713Off Market
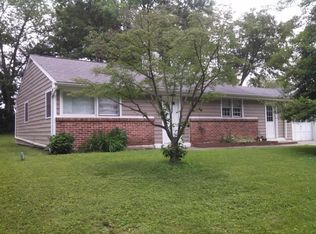
- $330,8003 bd2 ba1.3k sqft17 Park Dr, Newark, DE 19713Off Market
- $342,8003 bd1 ba1 sqft670 Brook Dr, Newark, DE 19713Off Market
- $335,0003 bd2 ba-- sqft28 Park Dr, Newark, DE 19713Sold
- $406,0003 bd3 ba3.4k sqft27 Park Dr, Newark, DE 19713Off Market
Nearby schools
GreatSchools rating
- 8/10West Park Place Elementary SchoolGrades: K-5Distance: 1.1 mi
- 3/10Shue-Medill Middle SchoolGrades: 6-8Distance: 3.8 mi
- 3/10Newark High SchoolGrades: 9-12Distance: 1.8 mi
Schools provided by the listing agent
- District: Christina
Source: Bright MLS. This data may not be complete. We recommend contacting the local school district to confirm school assignments for this home.
Get a cash offer in 3 minutes
Find out how much your home could sell for in as little as 3 minutes with a no-obligation cash offer.
Estimated market value
$361,300
Get a cash offer in 3 minutes
Find out how much your home could sell for in as little as 3 minutes with a no-obligation cash offer.
Estimated market value
$361,300
- Delaware
- New Castle County
- Newark
- 19713
- 678 Brook Dr
