This is the one you've been waiting for! Beautifully updated and freshly painted throughout, this spacious home offers 4 bedrooms, 3 full bathrooms, and a large bonus room that could easily function as a 5th bedroom, home office, gym, or playroom. The flexible floor plan provides room for everyone, while the updated finishes make it truly move-in ready. Step outside and enjoy your own backyard retreat featuring a sparkling pool, plus the gentle sounds of two fountains create a peaceful, tranquil retreat —perfect for summer gatherings, weekend relaxation, and making memories with family and friends. Owned solar helps keep utility costs down. Located in the highly desirable Heritage High School district and close to parks, shopping, dining, and commuter routes, this home checks all the boxes.
Pending
Price cut: $20K (8/5)
$779,000
678 Cherry Tree Way, Brentwood, CA 94513
4beds
2,460sqft
Single Family Residence
Built in 1995
6,534 Square Feet Lot
$769,000 Zestimate®
$317/sqft
$-- HOA
What's special
Sparkling poolBackyard retreatBeautifully updatedFreshly painted throughoutUpdated finishesFlexible floor planLarge bonus room
- 44 days |
- 2,219 |
- 146 |
Zillow last checked:
Listing updated:
Listed by:
Monica Neilson DRE #02019968 510-415-2399,
Corcoran Icon Properties
Source: bridgeMLS/CCAR/Bay East AOR,MLS#: 41140545
Facts & features
Interior
Bedrooms & bathrooms
- Bedrooms: 4
- Bathrooms: 3
- Full bathrooms: 3
Rooms
- Room types: Office
Kitchen
- Features: Counter - Solid Surface, Stone Counters, Dishwasher, Eat-in Kitchen, Disposal, Gas Range/Cooktop, Ice Maker Hookup, Microwave, Pantry, Refrigerator
Heating
- Forced Air, Solar
Cooling
- Central Air
Appliances
- Included: Dishwasher, Gas Range, Plumbed For Ice Maker, Microwave, Refrigerator
- Laundry: Hookups Only
Features
- Counter - Solid Surface, Pantry
- Flooring: Tile, Carpet, Engineered Wood
- Number of fireplaces: 1
- Fireplace features: Family Room
Interior area
- Total structure area: 2,460
- Total interior livable area: 2,460 sqft
Video & virtual tour
Property
Parking
- Total spaces: 2
- Parking features: Attached, Parking Spaces, Garage Door Opener
- Garage spaces: 2
Features
- Levels: Two Story
- Stories: 2
- Exterior features: Back Yard, Front Yard, Sprinklers Automatic, Landscape Back, Landscape Front, See Remarks
- Has private pool: Yes
- Pool features: In Ground, Outdoor Pool
- Fencing: Fenced
Lot
- Size: 6,534 Square Feet
- Features: Level
Details
- Parcel number: 0173400474
- Special conditions: Standard
Construction
Type & style
- Home type: SingleFamily
- Architectural style: Contemporary
- Property subtype: Single Family Residence
Materials
- Wood Siding
Condition
- Existing
- New construction: No
- Year built: 1995
Utilities & green energy
- Electric: Photovoltaics Seller Owned
- Sewer: Public Sewer
- Water: Public
Community & HOA
HOA
- Has HOA: No
Location
- Region: Brentwood
Financial & listing details
- Price per square foot: $317/sqft
- Tax assessed value: $393,451
- Date on market: 7/15/2026
- Listing terms: Cash,Conventional,1031 Exchange,FHA,VA Loan
Estimated market value
$769,000
$731,000 - $807,000
$4,375/mo
Price history
| Date | Event | Price |
|---|---|---|
| 8/20/2026 | Pending sale | $779,000$317/sqft |
Source:  bridgeMLS/CCAR/Bay East AOR #41140545 Report a problem bridgeMLS/CCAR/Bay East AOR #41140545 Report a problem | ||
| 8/5/2026 | Price change | $779,000-2.5%$317/sqft |
Source: bridgeMLS/CCAR/Bay East AOR #41140545 Report a problem | ||
| 7/15/2026 | Listed for sale | $799,000+293.6%$325/sqft |
Source: bridgeMLS/CCAR/Bay East AOR #41140545 Report a problem | ||
| 10/6/1995 | Sold | $203,000$83/sqft |
Source: Public Record Report a problem | ||
Public tax history
| Year | Property taxes | Tax assessment |
|---|---|---|
| 2026 | -- | $393,451 +2% |
| 2025 | $4,484 +1.6% | $385,738 +2% |
| 2024 | $4,412 +1.6% | $378,175 +2% |
| 2023 | $4,342 +1.7% | $370,761 +2% |
| 2022 | $4,271 +2.7% | $363,492 +2% |
| 2021 | $4,158 +0.5% | $356,366 +1% |
| 2020 | $4,140 -0.5% | $352,713 +2% |
| 2019 | $4,159 +5.6% | $345,798 +2% |
| 2018 | $3,937 -0.1% | $339,019 +2% |
| 2017 | $3,942 -12.6% | $332,372 +2% |
| 2016 | $4,510 +4% | $325,855 +1.5% |
| 2015 | $4,337 | $320,962 +2% |
| 2014 | $4,337 | $314,676 +6.5% |
| 2013 | -- | $295,500 +10.7% |
| 2012 | -- | $267,000 -4.6% |
| 2011 | -- | $280,000 -3.6% |
| 2010 | -- | $290,500 -3% |
| 2009 | -- | $299,555 +6.5% |
| 2008 | -- | $281,182 +2% |
| 2007 | -- | $275,670 +2% |
| 2006 | -- | $270,266 +9.7% |
| 2005 | -- | $246,340 +2% |
| 2004 | -- | $241,511 +1.9% |
| 2003 | -- | $237,086 +2% |
| 2002 | -- | $232,438 +2% |
| 2001 | -- | $227,881 |
Find assessor info on the county website
Monthly payment
Est. payment
Payment breakdown
Explore the cost of this home by adjusting the details. Changes won't be saved.Climate risks
Neighborhood: 94513
Nearby schools
GreatSchools rating
- 6/10Ron Nunn Elementary SchoolGrades: K-5Distance: 0.7 mi
- 4/10William B. Bristow Middle SchoolGrades: 6-8Distance: 0.3 mi
- 9/10Heritage High SchoolGrades: 9-12Distance: 2.2 mi
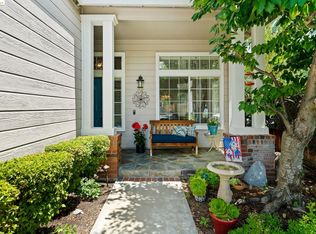
- $734,0004 bd3 ba2k sqft672 Cherry Tree Way, Brentwood, CA 94513Sold
- $772,5005 bd3 ba2k sqft676 Summerwood Dr, Brentwood, CA 94513Off Market
- $730,2004 bd3 ba1.8k sqft645 Peachwillow Ct, Brentwood, CA 94513Off Market
- $581,5003 bd2 ba1.2k sqft664 Cherry Tree Way, Brentwood, CA 94513Off Market
- $730,3004 bd3 ba2.2k sqft684 Summerwood Dr, Brentwood, CA 94513Off Market
- $838,7004 bd3 ba2.2k sqft655 Peachwillow Ct, Brentwood, CA 94513Off Market
- $717,2003 bd3 ba1.8k sqft635 Peachwillow Ct, Brentwood, CA 94513Off Market
- $774,5003 bd3 ba2k sqft668 Summerwood Dr, Brentwood, CA 94513Off Market
A local agent can set up tours, give advice and negotiate with sellers.
Similar homes
- $--4 bd3 ba2.1k sqft674 Bartlett Ct, Brentwood, CA 94513Auction
 Xome
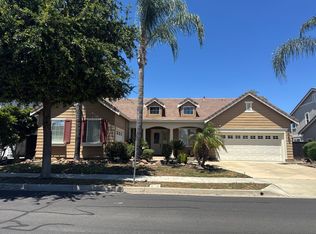
Xome - $--4 bd3 ba2.7k sqft603 Kenwood Dr, Brentwood, CA 94513Auction
 Auction.com 2
 - $824,9004 bd3 ba2.1k sqft634 Sundale Ln, Brentwood, CA 94513For Sale
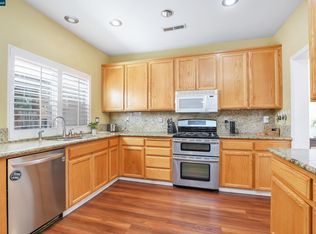 MLS ID #41141381, Katherine Torres. CCAR
 - $750,0004 bd3 ba1.8k sqft550 Apple Hill Dr, Brentwood, CA 94513For Sale
 MLS ID #41144906, Donna Parker. bridgeMLS/CCAR/Bay East AOR
 - $879,9994 bd3 ba2.4k sqft2742 Saint Andrews Dr, Brentwood, CA 94513For SaleMLS ID #41145837, Gowthaman Gurusamy. Bay East AOR
- $930,0004 bd3 ba3.3k sqft1788 Moreau Way, Brentwood, CA 94513For SaleMLS ID #41146468, Brendan Reese. bridgeMLS/CCAR/Bay East AOR
- $788,0005 bd3 ba2.6k sqft80 Guise Way, Brentwood, CA 94513For SaleMLS ID #41144525, Katie Haynes. bridgeMLS/CCAR/Bay East AOR
- $720,0005 bd3 ba2.2k sqft2484 Marshall Dr, Brentwood, CA 94513For SaleMLS ID #41143261, Jane Liu. Bay East AOR
- $699,0003 bd3 ba1.9k sqft707 Thompsons Dr, Brentwood, CA 94513For SaleMLS ID #41140762, Lawton Young. bridgeMLS/CCAR/Bay East AOR
- $995,0004 bd3 ba2.7k sqft505 Maggiore Ct, Brentwood, CA 94513For SaleMLS ID #226105187, Lacey Fisher. MetroList Services of CA
- $888,8885 bd3 ba3.1k sqft2345 De Martini Ln, Brentwood, CA 94513For SaleMLS ID #ML82052246, Robert Reyes. MLSListings Inc
- $772,0002 bd2 ba1.7k sqft1611 Gamay Ln, Brentwood, CA 94513For SaleMLS ID #226095440, Philip Sparks. MetroList Services of CA
- $559,0003 bd2 ba1.3k sqft755 Valley Green Dr, Brentwood, CA 94513For SaleMLS ID #41141516, Shaima Ishaq. CCAR
- $775,0004 bd3 ba3.2k sqft1914 Mount Stakes Ct, Antioch, CA 94531For SaleMLS ID #41143513, Mark Schweller. bridgeMLS/CCAR/Bay East AOR
- $679,9503 bd3 ba2.3k sqft2710 Claudia Ln, Brentwood, CA 94513For SaleMLS ID #41139337, Liz Santos. bridgeMLS/CCAR/Bay East AOR
- $799,0004 bd3 ba2.2k sqft5619 Howell Mountain Ln, Antioch, CA 94531For SaleMLS ID #41141332, Annette Taylor. CCAR
- $799,8885 bd4 ba3.2k sqft39 Keith Ct, Oakley, CA 94561For SaleMLS ID #41145416, Joann Martinez. bridgeMLS/CCAR/Bay East AOR
- $--5 bd4 ba3.5k sqft27 Morning Glory Ct, Oakley, CA 94561AuctionAuction.com 2
- $999,8504 bd3 ba2.6k sqft2497 Winged Foot Rd, Brentwood, CA 94513For SaleMLS ID #41118864, Debbie Warren. bridgeMLS/CCAR/Bay East AOR
- $--4 bd3 ba1.7k sqft4624 Fawn Hill Way, Antioch, CA 94531AuctionServiceLink Auction
Local buyer's agents are ready to help
