NEW CONSTRUCTION!! Elegance and sophistication in this modern 4 BD, 3.5BA farmhouse. Meticulously selected finishes and fixtures, and abundant natural sunlight will make the kitchen the place to start your day off right. A first-floor bedroom w/ walk-in closet, and private bath give you the option of a perfect welcoming space for overnight guests or business. Upstairs is a convenient laundry area along w/ 3 large bedrooms, including a 13'x26' primary suite w/ sitting area, walk-in closet, and stunning private bath w/ marble tile, rain shower, double vanity, and soaking tub. The attic holds an additional 900 sf, finish or keep for storage. This home is turn-key. Just outside the heart of Scituate, and nearby Scituate High School, Scituate Harbor, Museum Beach & Egypt Beach. LANDSCAPING: Hydro-seeding of the lawn as well as a row of arborvitaes, green giants, or similar will be added to the front. Other upgrade options available at buyer's request.
Sold for $1,399,000
$1,399,000
678 Chief Justice Cushing Hwy, Scituate, MA 02066
4beds
3,711sqft
Single Family Residence
Built in 2024
1.7 Acres Lot
$1,470,200 Zestimate®
$377/sqft
$6,340 Estimated rent
Home value
$1,470,200
$1.34M - $1.60M
$6,340/mo
Zestimate® history
Owner options
List your home for rent
$6,340/mo
Rent Zestimate®
Find your next renter with Zillow Rental Manager. Plus, with online applications, you can quickly screen prospective tenants – for free.
$6,340/mo
Rent Zestimate®
Refinance and save
$8,890/mo
Est. payment
Refinancing to a lower rate could help reduce your monthly payments and save thousands over the life of the loan.
$8,890/mo
Est. payment
Explore your selling options
Work with a Zillow partner agent
Leverage their expertise and Zillow's premium Showcase listings to get your home seen by more buyers.
Get startedList with your own agent
Get your home in front of millions of buyers by listing it on Zillow.
Learn how to do itSell it yourself
Take full control of how buyers see your home on Zillow by listing For Sale by Owner (FSBO).
List your homeWhat's special
Electric fireplaceRain showerPrivate bathSelected finishes and fixturesSoaking tubConvenient laundry areaCustom built-ins
Zillow last checked:
Listing updated:
Listed by:
Moriah Wicker 781-724-2595,
Keller Williams Realty Colonial Partners 508-591-7354
Bought with:
Susan Lee
Keller Williams Elite
Source: MLS PIN,MLS#: 73327873
Facts & features
Interior
Bedrooms & bathrooms
- Bedrooms: 4
- Bathrooms: 4
- Full bathrooms: 3
- 1/2 bathrooms: 1
Primary bedroom
- Features: Bathroom - Full, Walk-In Closet(s), Flooring - Wood, Recessed Lighting
- Level: Second
- Area: 340.08
- Dimensions: 13.25 x 25.67
Bedroom 2
- Features: Closet, Flooring - Wood
- Level: Second
- Area: 168
- Dimensions: 14 x 12
Bedroom 3
- Features: Closet, Flooring - Wood
- Level: Second
- Area: 200.42
- Dimensions: 18.08 x 11.08
Bedroom 4
- Features: Closet, Flooring - Wood
- Level: First
- Area: 206.6
- Dimensions: 17.58 x 11.75
Bathroom 1
- Features: Bathroom - Half, Flooring - Stone/Ceramic Tile
- Level: First
- Area: 28.4
- Dimensions: 3.92 x 7.25
Bathroom 2
- Features: Bathroom - Full, Flooring - Stone/Ceramic Tile
- Level: First
- Area: 77.33
- Dimensions: 7.08 x 10.92
Bathroom 3
- Features: Bathroom - Full, Bathroom - Double Vanity/Sink, Bathroom - Tiled With Shower Stall
- Level: Second
- Area: 76.67
- Dimensions: 9.58 x 8
Dining room
- Features: Flooring - Wood, Exterior Access, Recessed Lighting
- Level: First
- Area: 557.47
- Dimensions: 27.42 x 20.33
Kitchen
- Features: Flooring - Wood, Countertops - Stone/Granite/Solid, Kitchen Island, Cabinets - Upgraded, Exterior Access, Recessed Lighting, Stainless Steel Appliances, Crown Molding
- Level: First
- Area: 353.2
- Dimensions: 15.08 x 23.42
Living room
- Features: Flooring - Wood, Window(s) - Picture, Open Floorplan, Recessed Lighting, Decorative Molding, Window Seat
- Level: First
- Area: 419.82
- Dimensions: 30.17 x 13.92
Heating
- Heat Pump, Electric
Cooling
- Heat Pump
Appliances
- Included: Electric Water Heater, Oven, Dishwasher, Microwave, Range, Refrigerator, Washer, Dryer
- Laundry: Second Floor, Electric Dryer Hookup
Features
- Bathroom - Double Vanity/Sink, Bathroom - Tiled With Tub & Shower, Bathroom, Walk-up Attic, Finish - Cement Plaster, Finish - Sheetrock, Wired for Sound
- Flooring: Tile, Engineered Hardwood, Flooring - Stone/Ceramic Tile
- Windows: Insulated Windows
- Basement: Full,Finished,Interior Entry,Sump Pump
- Number of fireplaces: 2
- Fireplace features: Living Room, Master Bedroom
Interior area
- Total structure area: 3,711
- Total interior livable area: 3,711 sqft
- Finished area above ground: 3,711
Property
Parking
- Total spaces: 12
- Parking features: Attached, Garage Door Opener, Garage Faces Side, Insulated, Paved
- Attached garage spaces: 2
- Uncovered spaces: 10
Features
- Patio & porch: Porch, Patio
- Exterior features: Porch, Patio, Professional Landscaping
Lot
- Size: 1.7 Acres
- Features: Wooded
Details
- Parcel number: M:031 B:002 L:009B,1165714
- Zoning: R
Construction
Type & style
- Home type: SingleFamily
- Architectural style: Farmhouse
- Property subtype: Single Family Residence
Materials
- Conventional (2x4-2x6)
- Foundation: Concrete Perimeter
- Roof: Shingle
Condition
- Year built: 2024
Utilities & green energy
- Electric: Circuit Breakers, 200+ Amp Service
- Sewer: Private Sewer
- Water: Public
- Utilities for property: for Electric Range, for Electric Oven, for Electric Dryer
Green energy
- Energy efficient items: Partial
Community & HOA
Community
- Features: Tennis Court(s), Park, Walk/Jog Trails, Stable(s), Golf, Conservation Area, Highway Access, House of Worship, Marina, Public School, T-Station
HOA
- Has HOA: No
Location
- Region: Scituate
Financial & listing details
- Price per square foot: $377/sqft
- Tax assessed value: $826,100
- Annual tax amount: $8,558
- Date on market: 12/16/2025
- Road surface type: Paved
Price history
| Date | Event | Price |
|---|---|---|
| 4/30/2025 | Sold | $1,399,000$377/sqft |
Source: MLS PIN #73327873 Report a problem | ||
| 2/24/2025 | Price change | $1,399,000-5.2%$377/sqft |
Source: MLS PIN #73327873 Report a problem | ||
| 2/18/2025 | Price change | $1,475,000-4.8%$397/sqft |
Source: MLS PIN #73327873 Report a problem | ||
| 2/11/2025 | Price change | $1,549,000-6.1%$417/sqft |
Source: MLS PIN #73327873 Report a problem | ||
| 1/21/2025 | Listed for sale | $1,650,000-4.3%$445/sqft |
Source: MLS PIN #73327873 Report a problem | ||
| 1/21/2025 | Listing removed | $1,725,000$465/sqft |
Source: MLS PIN #73262475 Report a problem | ||
| 7/10/2024 | Listed for sale | $1,725,000+219.4%$465/sqft |
Source: MLS PIN #73262475 Report a problem | ||
| 7/28/2023 | Sold | $540,000-9.2%$146/sqft |
Source: MLS PIN #73119394 Report a problem | ||
| 6/21/2023 | Price change | $595,000-8.3%$160/sqft |
Source: MLS PIN #73119394 Report a problem | ||
| 6/2/2023 | Listed for sale | $649,000$175/sqft |
Source: MLS PIN #73119394 Report a problem | ||
Public tax history
| Year | Property taxes | Tax assessment |
|---|---|---|
| 2025 | $7,151 -16.4% | $715,800 -13.4% |
| 2024 | $8,558 +5.4% | $826,100 +13.2% |
| 2023 | $8,120 +3.2% | $729,600 +17% |
| 2022 | $7,871 +5.3% | $623,700 +11.2% |
| 2021 | $7,474 +3.2% | $560,700 +4.5% |
| 2020 | $7,241 +1.5% | $536,400 +3.4% |
| 2019 | $7,131 +0.8% | $519,000 +2.4% |
| 2018 | $7,073 +1.4% | $507,000 +2.4% |
| 2017 | $6,975 +2.1% | $495,000 +2.5% |
| 2016 | $6,830 +8% | $483,000 |
| 2015 | $6,327 +4.6% | $483,000 +4.3% |
| 2014 | $6,046 +2.6% | $463,300 |
| 2013 | $5,893 +3.1% | $463,300 |
| 2012 | $5,717 +14.7% | $463,300 +4.6% |
| 2011 | $4,985 +5.3% | $443,100 -1.1% |
| 2010 | $4,732 | $448,100 |
Find assessor info on the county website
Neighborhood: 02066
Nearby homes
- $729,8003 bd1 ba1.3k sqft5 Judy Rd, Scituate, MA 02066Off Market
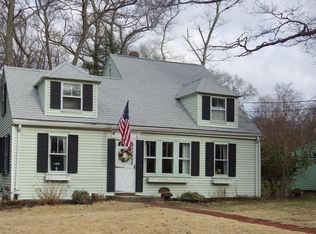
- $1,768,1005 bd3 ba4k sqft78 Pheasant Hill Dr, Scituate, MA 02066Off Market

- $600,0003 bd2 ba1.2k sqft6 Judy Rd, Scituate, MA 02066Sold
- $2,032,1004 bd3 ba4.8k sqft76 Pheasant Hill Dr, Scituate, MA 02066Off Market
- $1,025,0003 bd2 ba1.6k sqft12 Judy Rd, Scituate, MA 02066Sold
- $903,5004 bd2 ba1.7k sqft15 Judy Rd, Scituate, MA 02066Off Market
- $1,795,0004 bd2 ba3.6k sqft80 Pheasant Hill Dr, Scituate, MA 02066Off Market
- $1,197,1005 bd3 ba3.2k sqft8 Judy Rd, Scituate, MA 02066Off Market
Nearby schools
GreatSchools rating
- 9/10Cushing Elementary SchoolGrades: K-5Distance: 0.3 mi
- 8/10Gates Intermediate SchoolGrades: 6-8Distance: 0.4 mi
- 9/10Scituate High SchoolGrades: 9-12Distance: 0.2 mi
Schools provided by the listing agent
- Elementary: Cushing Elem
- High: Scituate Hs
Source: MLS PIN. This data may not be complete. We recommend contacting the local school district to confirm school assignments for this home.
Get a cash offer in 3 minutes
Find out how much your home could sell for in as little as 3 minutes with a no-obligation cash offer.
Estimated market value
$1,470,200
Get a cash offer in 3 minutes
Find out how much your home could sell for in as little as 3 minutes with a no-obligation cash offer.
Estimated market value
$1,470,200
- Massachusetts
- Plymouth County
- Scituate
- 02066
- 678 Chief Justice Cushing Hwy
Nearby cities
Nearby zip codes
Other Scituate Topics
