Skip main navigation
Closed
  • $389,000

    678 Church St NW, Atlanta, GA 30318

    4beds
    1,955sqft
    Single Family Residence, Residential
    Built in 1968
    8,585.68 Square Feet Lot
    $389,300 Zestimate®
    $199/sqft
    $3,075 Estimated rent

    Home value

    $389,300

    $366,000 - $417,000

    $3,075/mo

    Zestimate® history
    Loading
    Loading...

    Owner options

    List your home for rent

    $3,075/mo

    Rent Zestimate®

    Find your next renter with Zillow Rental Manager. Plus, with online applications, you can quickly screen prospective tenants – for free.

    Learn more

    $3,075/mo

    Rent Zestimate®

    Refinance and save

    $2,356/mo

    Est. payment

    Refinancing to a lower rate could help reduce your monthly payments and save thousands over the life of the loan.

    See today's rates

    $2,356/mo

    Est. payment

    Explore your selling options

    Work with a Zillow partner agent

    Leverage their expertise and Zillow's premium Showcase listings to get your home seen by more buyers.

    Get started

    List with your own agent

    Get your home in front of millions of buyers by listing it on Zillow.

    Learn how to do it

    Sell it yourself

    Take full control of how buyers see your home on Zillow by listing For Sale by Owner (FSBO).

    List your home

    What's special

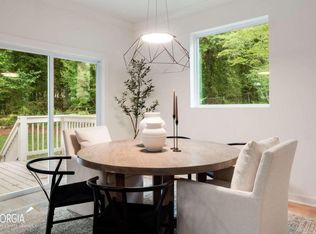
    Fully Renovated 4BR/3BA/In-Law Suite Prime 30318 Location Welcome to 678 Church Street - an upgraded split-level brick home in Atlanta's fast-growing 30318 zip, just minutes from West Midtown and 8 minutes to Downtown. Sits in an active redevelopment corridor near Westside Park and BeltLine Westide Trail Move in ready with all major systems updated-ideal for homeowners or investors. Multi-generational living or income potential with a private-entry In-Law Suite. Enter this open concept floor plan with natural light. Re-finished antique hardwood flooring throughout main level and second level. Spacious family room that opens into a modern kitchen with white cabinets, stone counter tops and backsplash. New stainless steel energy efficient appliances plus a large island with seating. Plus, laundry closet. Modern lighting, recessed lighting, ceiling fans, smart lighting controls plus smart thermostat and modern interior and exterior doors throughout all 3 living spaces. Modern Iron railing leading to second level plus hardware throughout. Master bedroom has 2 separate closets. All 3 modern full bathroom feature tiled walk-in shower and flooring. Fresh paint throughout interior and exterior, new large energy efficient windows, upgraded insulation and custom 2" faux wood blinds throughout all 3 living spaces. New Security cameras, central air, heating and roof. Moisture sealed crawl space. Bonus living space Fully finished lower-level In-Law Suite, extended Family, Airbnb and apartment for long term rental opportunity with private entry. Hardwoods throughout. Full modern kitchen with white cabinets, stone counter tops and backsplash. Plus, Stainless steel energy efficient appliances. Separate eating/living area and large bedroom with full bathroom. Enormous front and backyard for total private entertaining and relaxation. Enjoy the new covered gazebo, covered screened patio with barbecue/fire pit. Plus, a new spacious deck that overlooks a huge flat fenced in backyard. Outdoor living at its best. Moisture-sealed crawl space and landscaped yard. FABULOUS RENOVATED MOVE IN READY HOME!!

    Zillow last checked:

    Listing updated:

    Listing Provided by:

    Rick Payne,

    Keller Williams Realty Chattahoochee North, LLC 678-578-2700

    Bought with:

    Brandon Alexander, 436185

    Atlanta Communities

    Source: FMLS GA,MLS#: 7716253MLS Logo

    Facts & features

    Interior

    Bedrooms & bathrooms
    • Bedrooms: 4
    • Bathrooms: 3
    • Full bathrooms: 3
    Primary bedroom
    • Description: with bathroom
    • Level: Upper
    Bedroom
    • Level: Upper
    Bedroom
    • Level: Lower
    Bedroom
    • Level: Upper
    Bathroom
    • Level: Upper
    Bathroom
    • Level: Lower
    Family room
    • Description: Open floor plan to kitchen and eating area
    • Level: Main
    Kitchen
    • Description: Open to eating area
    • Level: Lower
    Kitchen
    • Description: Open to family room & eating area & laundry closet
    • Level: Main
    Other
    • Description: Eating Area
    • Level: Lower
    Heating
    • Central, Electric, Forced Air, Natural Gas
    Cooling
    • Ceiling Fan(s), Central Air, Heat Pump
    Appliances
    • Included: Dishwasher, Dryer, ENERGY STAR Qualified Appliances, Gas Oven, Gas Range, Gas Water Heater, Microwave, Refrigerator, Self Cleaning Oven, Washer
    • Laundry: In Kitchen, Laundry Closet, Main Level
    Features
    • High Ceilings 9 ft Lower, High Ceilings 9 ft Main, High Ceilings 9 ft Upper, His and Hers Closets
    • Flooring: Hardwood
    • Windows: Double Pane Windows, Insulated Windows
    • Basement: None
    • Has fireplace: No
    • Fireplace features: None
    • Common walls with other units/homes: No Common Walls
    Interior area
    • Total structure area: 1,955
    • Total interior livable area: 1,955 sqft
    • Finished area above ground: 1,315
    • Finished area below ground: 640

    Property

    Parking
    • Parking features: Driveway, Level Driveway
    • Has uncovered spaces: Yes
    Accessibility
    • Accessibility features: None
    Features
    • Levels: Multi/Split
    • Patio & porch: Covered, Deck, Enclosed, Front Porch, Patio, Screened
    • Exterior features: Awning(s), Private Yard, Rain Gutters, Rear Stairs
    • Pool features: None
    • Spa features: None
    • Fencing: Back Yard,Fenced,Privacy
    • Has view: Yes
    • View description: Neighborhood
    • Waterfront features: None
    • Body of water: None
    Lot
    • Size: 8,585 sqft
    • Dimensions: 53 x 170 x 51 x 170
    • Features: Back Yard, Front Yard, Landscaped, Level, Private
    Details
    • Additional structures: Gazebo
    • Parcel number: 14 020800130196
    • Other equipment: None
    • Horse amenities: None

    Construction

    Type & style
    • Home type: SingleFamily
    • Architectural style: Traditional
    • Property subtype: Single Family Residence, Residential
    Materials
    • Block
    • Foundation: Block
    • Roof: Composition,Ridge Vents,Shingle
    Condition
    • Updated/Remodeled
    • New construction: No
    • Year built: 1968

    Utilities & green energy

    • Electric: 220 Volts, 220 Volts in Laundry
    • Sewer: Public Sewer
    • Water: Public
    • Utilities for property: Electricity Available, Natural Gas Available, Phone Available, Sewer Available, Underground Utilities, Water Available
    Green energy
    • Energy efficient items: Appliances, Insulation, Lighting, Thermostat
    • Energy generation: None

    Community & neighborhood

    Security
    • Security features: Closed Circuit Camera(s), Fire Alarm
    Community
    • Community features: None
    Location
    • Region: Atlanta
    • Subdivision: Center Hill

    HOA & financial

    HOA
    • Has HOA: No

    Other

    Other facts
    • Listing terms: Cash,Conventional,FHA,VA Loan
    • Road surface type: Asphalt

    Price history

    DateEventPrice
    5/29/2026Sold$389,000-4%$199/sqft
    Source: FMLS GA #7716253 Report a problem
    5/26/2026Pending sale$405,000+3.8%$207/sqft
    Source: GAMLS #10688299 Report a problem
    4/16/2026Price change$389,999-3.7%$199/sqft
    Source: FMLS GA #7716253 Report a problem
    2/10/2026Listed for sale$405,000$207/sqft
    Source: FMLS GA #7716253 Report a problem

    Public tax history

    YearProperty taxesTax assessment
    2024$3,102 +28.3%$75,760
    2023$2,417 +158.7%$75,760 -4.2%
    2022$934 +88.6%$79,120 +38.1%
    2021$495 -72.6%$57,280 +31%
    2020$1,810 +251.7%$43,720 +59.8%
    2019$515 $27,360 +50.3%
    2018$515 $18,200 +37.5%
    2017$515 +3.1%$13,240
    2016$499 +1.2%$13,240
    2015$493 +2151.1%$13,240
    2014$22 +58.7%$13,240 +61.5%
    2013$14 -2.2%$8,200
    2012$14 $8,200 -25.5%
    2011-- $11,000 -59%
    2010$118 -72%$26,840 -20.9%
    2009$423 $33,920 -13.7%
    2008-- $39,320
    2007$160 $39,320 +0.2%
    2005-- $39,240 +2.5%
    2004$697 +14.6%$38,280 +7.3%
    2003$608 $35,680

    Find assessor info on the county website

    Neighborhood: Center Hill

    Nearby schools

    GreatSchools rating
    Schools provided by the listing agent
    • Elementary: Woodson Park Academy
    • Middle: John Lewis Invictus Academy/Harper-Archer
    • High: Frederick Douglass

    Source: FMLS GA. This data may not be complete. We recommend contacting the local school district to confirm school assignments for this home.

    Get a cash offer in 3 minutes
    Find out how much your home could sell for in as little as 3 minutes with a no-obligation cash offer.
    Estimated market value
    $389,300
    Get a cash offer in 3 minutes
    Find out how much your home could sell for in as little as 3 minutes with a no-obligation cash offer.
    Estimated market value
    $389,300