Skip main navigation
Off market
  • $3,239,000

    678 Colonial Ave, Pelham, NY 10803

    6beds
    6baths
    5,014sqft
    SingleFamily
    Built in 1927
    0.5 Acres Lot
    $3,239,000 Zestimate®
    $646/sqft
    $7,880 Estimated rent

    Home value

    $3,239,000

    $2.92M - $3.60M

    $7,880/mo

    Zestimate® history
    Loading
    Loading...

    Owner options

    List your home for rent

    $7,880/mo

    Rent Zestimate®

    Find your next renter with Zillow Rental Manager. Plus, with online applications, you can quickly screen prospective tenants – for free.

    Learn more

    $7,880/mo

    Rent Zestimate®

    Refinance and save

    $21,537/mo

    Est. payment

    Refinancing to a lower rate could help reduce your monthly payments and save thousands over the life of the loan.

    See today's rates

    $21,537/mo

    Est. payment

    Explore your selling options

    Work with a Zillow partner agent

    Leverage their expertise and Zillow's premium Showcase listings to get your home seen by more buyers.

    Get started

    List with your own agent

    Get your home in front of millions of buyers by listing it on Zillow.

    Learn how to do it

    Sell it yourself

    Take full control of how buyers see your home on Zillow by listing For Sale by Owner (FSBO).

    List your home

    What's special

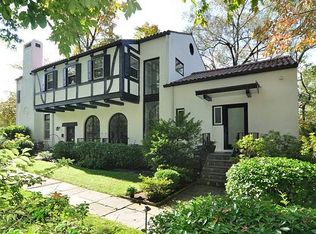
    Architectural majesty befitting royalty is found throughout this stone Tudor Revival home complete with all the details of leaded glass windows, beamed ceilings, pointed arch doorways, oak floors and other original features. Circular, three-story turret foyer with slate floor leads to sunken living room (30x19) with 11 foot ceilings, fireplace with ancient, carved, oak surround, French doors to bluestone patio and an adjoining family sunroom (19x16). Formal dining room (16x20) with intricate, plaster crown moldings, corner alcoves and gothic quatrefoil ceiling relief, leaded glass doors to patio and oak doors to breakfast room and butlers pantry. Oak-paneled study with cross-hatched, leaded glass windows and built-in bookcases and cabinetry. Kitchen with family area, fully renovated with custom mahogany cabinets, Italian granite counters, limestone floor and high-end appliances, including Wolf Gourmet” range with six burners and grill, Subzero refrigerator/freezer, Gaggenau combination oven with rotisserie, GE Monogram” microwave and Frigidaire Gallery” professional dishwasher. Adjoining butlers pantry with second dishwasher (Fisher & Paykel) (ideally suited for stemware), second Subzero refrigerator and endless cabinet storage for entertainment glassware and china. Breakfast room with French doors opening to bluestone patio and backyard. Maids room with adjoining renovated, limestone bath.Circular front staircase with original wrought-iron banister rises to second floor cantilevered hallway leading to bedroom (14x15) with beamed cathedral ceiling, built-in oak bookcases and adjoining bath. Master bedroom (22x18) with fireplace flanked by twin balconies, dressing room with four closets and full bath with original 1920s designer sinks and tub and separate commode and shower. Three further second floor bedrooms and two baths, both with beautiful original faience tile and fixtures. Third floor bedroom (9x15) and large attic.Lower level family room (16x21) with fireplace, providing an additional 300 square feet of living space plus new, full bath, laundry room, storage room and four-car garage in basement. Four-zone central air conditioning and forced hot air heating with Phase III hot water recapture system (installed 2001). Underground, updated electric service with 400 amp capacity. Panasonic phone and intercom system and coax and cat-5 throughout house.Situated on a very private half acre, just four blocks from Pelham train station and a 29-minute ride from the center of the universe. Neighborhood Description More about Pelham at www.PelhamLife.com

    This property is off market, which means it's not currently listed for sale or rent on Zillow. This may be different from what's available on other websites or public sources.
    Facts & features

    Interior

    Bedrooms & bathrooms
    • Bedrooms: 6
    • Bathrooms: 6
    Heating
    • Forced air, Oil
    Cooling
    • Central
    Appliances
    • Included: Dishwasher, Dryer, Range / Oven, Refrigerator, Washer
    Features
    • Flooring: Hardwood
    • Basement: Partially finished
    • Has fireplace: No
    Interior area
    • Total interior livable area: 5,014 sqft

    Property

    Parking
    • Total spaces: 4
    • Parking features: Garage - Attached
    Features
    • Exterior features: Stone
    Lot
    • Size: 0.50 Acres
    Details
    • Parcel number: 55440016368122

    Construction

    Type & style
    • Home type: SingleFamily
    Materials
    • Roof: Tile
    Condition
    • Year built: 1927

    Community & neighborhood

    Location
    • Region: Pelham

    Price history

    DateEventPrice
    8/28/2013Sold$1,750,000-7.9%$349/sqft
    Source: OneKey® MLS as distributed by MLS GRID #H3213330 Report a problem
    8/10/2013Listed for sale$1,900,000$379/sqft
    Source: Houlihan Lawrence #3213330 Report a problem
    6/2/2013Listing removed$1,900,000$379/sqft
    Source: Houlihan Lawrence #3213330 Report a problem
    4/26/2012Listed for sale$1,900,000$379/sqft
    Source: Houlihan Lawrence #3213330 Report a problem

    Public tax history

    YearProperty taxesTax assessment
    2025-- $2,481,000 +4%
    2024-- $2,386,000 +5%
    2023-- $2,272,000 +9%
    2022-- $2,084,500 +8%
    2021-- $1,930,000
    2020-- $1,930,000 +2.1%
    2019-- $1,890,000 +5%
    2018-- $1,800,000
    2017-- $1,800,000 +0.8%
    2016-- $1,785,000 +2%
    2015-- $1,750,000
    2014-- $1,750,000
    2013-- $1,750,000 -1.7%
    2012-- $1,780,000 +2%
    2011-- $1,745,000 -6.2%
    2010-- $1,860,000 -7%
    2009-- $2,000,000
    2008-- $2,000,000 +4.2%
    2007-- $1,919,500 +4%
    2006-- $1,845,500 +10%
    2005-- $1,677,700 +11%
    2004-- $1,511,400 +3%
    2003-- $1,467,400 +11.1%
    2002-- $1,320,900 +19%
    2001-- $1,110,000 +16.8%
    2000-- $950,245 +15%
    1999-- $826,300

    Find assessor info on the county website

    Neighborhood: Pelham Manor

    Nearby schools

    GreatSchools rating
    Schools provided by the listing agent
    • Elementary: Siwanoy
    • Middle: Pelham Middle School
    • High: Pelham Memorial High School
    • District: Pelham

    Source: The MLS. This data may not be complete. We recommend contacting the local school district to confirm school assignments for this home.

    Get a cash offer in 3 minutes
    Find out how much your home could sell for in as little as 3 minutes with a no-obligation cash offer.
    Estimated market value
    $3,239,000
    Get a cash offer in 3 minutes
    Find out how much your home could sell for in as little as 3 minutes with a no-obligation cash offer.
    Estimated market value
    $3,239,000