Beautiful cul-de-sac location on a premium lot. This meticulously maintained single story home is full of updates and upgrades – remodeled kitchen and baths, granite countertops, heated jetted tub, bidet, electronic shower controls, Corian vanity and countertop. Surround speaker systems in living room and family room, dual-pane windows, HVAC, laminate/carpet flooring, added walk-in closet, built-in closet organizer, expanded media room/office and recessed lighting. Relax outside with patio, natural gas fire pit, Sunsetter 12’ electric patio awning, LED brass lighting fixtures front and back yards, planter boxes with drip system, trees (orange, raywood ash, apricot, apple), electric fountains near front door and backyard fire pit, 10’x20’ garden/storage shed. Garage includes laundry area, ample lighting, cabinet storage and work counters. Easy access to freeways, parks and schools. But wait, there’s more... Come see today!
Sold for $1,060,000
Street View
$1,060,000
678 Crane Ave, Livermore, CA 94551
4beds
1,756sqft
Residential, Single Family Residence
Built in 1959
7,873 Square Feet Lot
$1,083,300 Zestimate®
$604/sqft
$3,995 Estimated rent
Home value
$1,083,300
$975,000 - $1.20M
$3,995/mo
Zestimate® history
Owner options
List your home for rent
$3,995/mo
Rent Zestimate®
Find your next renter with Zillow Rental Manager. Plus, with online applications, you can quickly screen prospective tenants – for free.
$3,995/mo
Rent Zestimate®
Refinance and save
$6,974/mo
Est. payment
Refinancing to a lower rate could help reduce your monthly payments and save thousands over the life of the loan.
$6,974/mo
Est. payment
Explore your selling options
Work with a Zillow partner agent
Leverage their expertise and Zillow's premium Showcase listings to get your home seen by more buyers.
Get startedList with your own agent
Get your home in front of millions of buyers by listing it on Zillow.
Learn how to do itSell it yourself
Take full control of how buyers see your home on Zillow by listing For Sale by Owner (FSBO).
List your homeWhat's special
Maintained single story homeElectric fountainsCul-de-sac locationPremium lotLed brass lighting fixturesElectronic shower controlsRecessed lighting
Zillow last checked:
Listing updated:
Listed by:
David Dreffs DRE #01432357 925-895-3289,
Re/max Accord,
Lia Wendell DRE #00758816 925-200-9901,
Re/max Accord
Bought with:
Eric Karwowski, DRE #02224747
Karwowski, Inc
Source: Bay East AOR,MLS#: 41114065
Facts & features
Interior
Bedrooms & bathrooms
- Bedrooms: 4
- Bathrooms: 2
- Full bathrooms: 2
Rooms
- Room types: 4 Bedrooms, 2 Baths, Primary Bedrm Suite - 1, Main Entry, Office, Media Room, Storage
Bathroom
- Features: Bidet, Shower Over Tub, Solid Surface, Tub with Jets, Updated Baths, Window, Stall Shower
Kitchen
- Features: Counter - Solid Surface, Stone Counters, Dishwasher, Double Oven, Electric Range/Cooktop, Disposal, Ice Maker Hookup, Microwave, Range/Oven Built-in, Refrigerator, Updated Kitchen
Heating
- Forced Air, Natural Gas
Cooling
- Central Air, Whole House Fan
Appliances
- Included: Dishwasher, Double Oven, Electric Range, Plumbed For Ice Maker, Microwave, Range, Refrigerator, Gas Water Heater
- Laundry: Gas Dryer Hookup, In Garage, Common Area
Features
- Storage, Counter - Solid Surface, Updated Kitchen
- Flooring: Laminate, Carpet
- Windows: Double Pane Windows
- Number of fireplaces: 1
- Fireplace features: Living Room, Wood Burning
Interior area
- Total structure area: 1,756
- Total interior livable area: 1,756 sqft
Property
Parking
- Total spaces: 2
- Parking features: Attached, Garage Faces Front, Garage Door Opener
- Garage spaces: 2
Features
- Levels: One
- Stories: 1
- Patio & porch: Covered, Awning(s)
- Exterior features: Garden, Garden/Play, Storage
- Pool features: None
- Has spa: Yes
- Spa features: Bath
Lot
- Size: 7,873 Square Feet
- Features: Cul-De-Sac, Level, Premium Lot, Back Yard, Front Yard, Landscaped, Side Yard, Landscape Back, Landscape Front
Details
- Additional structures: Shed(s)
- Parcel number: 9838819
- Special conditions: Standard
- Other equipment: Irrigation Equipment
Construction
Type & style
- Home type: SingleFamily
- Architectural style: Contemporary
- Property subtype: Residential, Single Family Residence
Materials
- Stucco
- Roof: Composition
Condition
- Existing
- New construction: No
- Year built: 1959
Utilities & green energy
- Electric: No Solar
- Utilities for property: Individual Electric Meter, Individual Gas Meter
Community & HOA
Community
- Security: Carbon Monoxide Detector(s), Double Strapped Water Heater, Smoke Detector(s)
- Subdivision: None
HOA
- Has HOA: No
Location
- Region: Livermore
Financial & listing details
- Price per square foot: $604/sqft
- Tax assessed value: $282,397
- Price range: $1.1M - $1.1M
- Date on market: 10/7/2025
- Listing agreement: Excl Right
- Listing terms: Cash,Conventional
Price history
| Date | Event | Price |
|---|---|---|
| 11/5/2025 | Sold | $1,060,000+1%$604/sqft |
Source:  Bay East AOR #41114065 Report a problem Bay East AOR #41114065 Report a problem | ||
| 10/17/2025 | Pending sale | $1,050,000$598/sqft |
Source: Bay East AOR #41114065 Report a problem | ||
| 10/8/2025 | Listed for sale | $1,050,000+517.6%$598/sqft |
Source: Bay East AOR #41114065 Report a problem | ||
| 7/18/1995 | Sold | $170,000$97/sqft |
Source: Public Record Report a problem | ||
Public tax history
| Year | Property taxes | Tax assessment |
|---|---|---|
| 2025 | -- | $282,397 +2% |
| 2024 | $4,210 +1.9% | $276,860 +2% |
| 2023 | $4,130 +1.9% | $271,431 +2% |
| 2022 | $4,054 +2.4% | $266,110 +2% |
| 2021 | $3,959 +3.4% | $260,893 +1% |
| 2020 | $3,830 -0.1% | $258,218 +2% |
| 2019 | $3,833 +5.7% | $253,157 +2% |
| 2018 | $3,627 | $248,194 +2% |
| 2017 | $3,627 +4.4% | $243,328 +2% |
| 2016 | $3,473 +8.3% | $238,558 +1.5% |
| 2015 | $3,206 | $234,977 +2% |
| 2014 | $3,206 | $230,374 +0.5% |
| 2013 | -- | $229,334 +2% |
| 2012 | -- | $224,838 +2% |
| 2011 | -- | $220,430 +0.8% |
| 2010 | -- | $218,782 -0.2% |
| 2009 | -- | $219,303 +2% |
| 2008 | -- | $215,003 +2% |
| 2007 | -- | $210,788 +2% |
| 2006 | -- | $206,656 +2% |
| 2005 | -- | $202,605 +2% |
| 2004 | -- | $198,634 +1.9% |
| 2003 | -- | $194,996 +2% |
| 2002 | -- | $191,172 +2% |
| 2001 | $2,471 | $187,423 |
Find assessor info on the county website
Neighborhood: 94551
Nearby homes
- $989,8003 bd2 ba1.2k sqft660 Crane Ave, Livermore, CA 94551Off Market
- $928,8003 bd2 ba1.2k sqft696 Crane Ave, Livermore, CA 94551Off Market
- $959,5003 bd2 ba1.2k sqft673 Falcon Way, Livermore, CA 94551Off Market
- $987,3003 bd2 ba1.2k sqft661 Falcon Way, Livermore, CA 94551Off Market
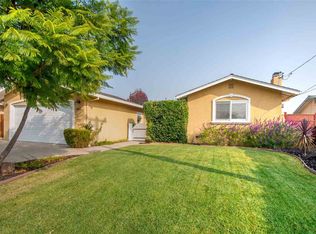
- $977,9003 bd2 ba1.2k sqft685 Falcon Way, Livermore, CA 94551Off Market
- $1,017,1003 bd2 ba1.2k sqft649 Falcon Way, Livermore, CA 94551Off Market
- $1,100,6004 bd2 ba1.2k sqft714 Crane Ave, Livermore, CA 94551Off Market
- $968,1003 bd2 ba1.2k sqft663 Crane Ave, Livermore, CA 94551Off Market
Nearby schools
GreatSchools rating
- 5/10Marylin Avenue Elementary SchoolGrades: K-5Distance: 0.1 mi
- 4/10Junction Avenue K-8 SchoolGrades: K-8Distance: 1.2 mi
- 9/10Granada High SchoolGrades: 9-12Distance: 0.8 mi
Schools provided by the listing agent
- District: Livermore Valley (925) 606-3200
Source: Bay East AOR. This data may not be complete. We recommend contacting the local school district to confirm school assignments for this home.
Get a cash offer in 3 minutes
Find out how much your home could sell for in as little as 3 minutes with a no-obligation cash offer.
Estimated market value
$1,083,300
Get a cash offer in 3 minutes
Find out how much your home could sell for in as little as 3 minutes with a no-obligation cash offer.
Estimated market value
$1,083,300
- California
- Alameda County
- Livermore
- 94551
- 678 Crane Ave
Nearby cities
Nearby zip codes
Other Livermore Topics
