****Multiple offers received. Seller requests highest and best no later than noon on Thursday 8/31. ******Boasting a perfect blend of modern features and classic allure, this property presents an exceptional opportunity for you to own a townhome in Smyrna,, DE with easy access to local schools, parks, shopping centers, and major commuting routes. The main living area showcases an open layout, creating a seamless flow between the spacious living room, dining area, and the well-appointed kitchen. Ideal for entertaining guests or spending quality time with family. Just outside the kitchen, the deck overlooks that backyard and offers plenty of room for both a bbq and dining set. On the upper level, retreat to 2 cozy bedrooms, each one with its own bathroom, offering privacy and comfort. But that's not all. The basement level brings an additional room that can be used as a family room, home office, or playroom, according to your needs.
Sold for $225,000
$225,000
678 Dairy Dr, Smyrna, DE 19977
2beds
1,320sqft
Townhouse
Built in 2001
2,911 Square Feet Lot
$252,100 Zestimate®
$170/sqft
$1,886 Estimated rent
Home value
$252,100
$239,000 - $265,000
$1,886/mo
Zestimate® history
Owner options
List your home for rent
$1,886/mo
Rent Zestimate®
Find your next renter with Zillow Rental Manager. Plus, with online applications, you can quickly screen prospective tenants – for free.
$1,886/mo
Rent Zestimate®
Refinance and save
$1,034/mo
Est. payment
Refinancing to a lower rate could help reduce your monthly payments and save thousands over the life of the loan.
$1,034/mo
Est. payment
Explore your selling options
Work with a Zillow partner agent
Leverage their expertise and Zillow's premium Showcase listings to get your home seen by more buyers.
Get startedList with your own agent
Get your home in front of millions of buyers by listing it on Zillow.
Learn how to do itSell it yourself
Take full control of how buyers see your home on Zillow by listing For Sale by Owner (FSBO).
List your homeWhat's special
Classic allureModern featuresShopping centers
Zillow last checked:
Listing updated:
Listed by:
Maria Ruckle 302-299-3810,
Empower Real Estate, LLC,
Co-Listing Agent: Todd M Ruckle 302-893-1601,
Empower Real Estate, LLC
Bought with:
Nicolette Buoncristiano, 5014585
Empower Real Estate, LLC
Source: Bright MLS,MLS#: DEKT2022264
Facts & features
Interior
Bedrooms & bathrooms
- Bedrooms: 2
- Bathrooms: 3
- Full bathrooms: 2
- 1/2 bathrooms: 1
- Main level bathrooms: 1
Rooms
- Room types: Living Room, Bedroom 2, Kitchen, Family Room, Bedroom 1, Bathroom 1, Bathroom 2, Half Bath
Basement
- Area: 0
Heating
- Hot Water, Natural Gas
Cooling
- Central Air, Ceiling Fan(s), Electric
Appliances
- Included: Microwave, Dishwasher, Disposal, Dryer, Oven/Range - Electric, Refrigerator, Stainless Steel Appliance(s), Washer, Water Heater, Electric Water Heater
- Laundry: In Basement, Dryer In Unit, Washer In Unit
Features
- Ceiling Fan(s), Combination Kitchen/Dining, Eat-in Kitchen, Kitchen - Table Space, Primary Bath(s), Bathroom - Tub Shower, Walk-In Closet(s), Dry Wall
- Flooring: Carpet, Vinyl
- Doors: Six Panel, Sliding Glass, Storm Door(s)
- Windows: Window Treatments
- Basement: Partial,Interior Entry,Sump Pump,Partially Finished
- Has fireplace: No
Interior area
- Total structure area: 1,320
- Total interior livable area: 1,320 sqft
- Finished area above ground: 1,320
- Finished area below ground: 0
Property
Parking
- Total spaces: 2
- Parking features: Paved, Off Street
Accessibility
- Accessibility features: None
Features
- Levels: Two
- Stories: 2
- Patio & porch: Deck
- Pool features: None
- Has view: Yes
- View description: Garden
Lot
- Size: 2,911 Square Feet
- Dimensions: 20.00 x 145.78
- Features: Front Yard, Rear Yard, Suburban
Details
- Additional structures: Above Grade, Below Grade
- Parcel number: DC1701917024200000
- Zoning: R3
- Special conditions: Standard
Construction
Type & style
- Home type: Townhouse
- Architectural style: Traditional
- Property subtype: Townhouse
Materials
- Vinyl Siding
- Foundation: Concrete Perimeter
- Roof: Asphalt,Pitched,Shingle
Condition
- New construction: No
- Year built: 2001
Utilities & green energy
- Electric: 100 Amp Service, Circuit Breakers, 220 Volts
- Sewer: Public Sewer
- Water: Public
- Utilities for property: Cable Available
Community & HOA
Community
- Security: Carbon Monoxide Detector(s), Security System, Smoke Detector(s)
- Subdivision: Sunnyside Village
HOA
- Has HOA: No
Location
- Region: Smyrna
Financial & listing details
- Price per square foot: $170/sqft
- Tax assessed value: $34,600
- Annual tax amount: $1,013
- Date on market: 8/29/2023
- Listing agreement: Exclusive Right To Sell
- Listing terms: Cash,Conventional,FHA,VA Loan,USDA Loan
- Inclusions: See Inclusions Sheet
- Exclusions: See Inclusions Sheet
- Ownership: Fee Simple
Price history
| Date | Event | Price |
|---|---|---|
| 9/27/2023 | Sold | $225,000+2.3%$170/sqft |
Source:  Bright MLS #DEKT2022264 Report a problem Bright MLS #DEKT2022264 Report a problem | ||
| 9/1/2023 | Contingent | $219,900$167/sqft |
Source: Bright MLS #DEKT2022264 Report a problem | ||
| 8/29/2023 | Listed for sale | $219,900+50.6%$167/sqft |
Source: Bright MLS #DEKT2022264 Report a problem | ||
| 5/1/2020 | Sold | $146,000-2.7%$111/sqft |
Source: Public Record Report a problem | ||
| 3/29/2020 | Price change | $150,000+6.5%$114/sqft |
Source: Home Realty #DEKT235296 Report a problem | ||
| 1/16/2020 | Listed for sale | $140,900-0.1%$107/sqft |
Source: Home Realty #DEKT235296 Report a problem | ||
| 1/10/2019 | Listing removed | $140,999$107/sqft |
Source: Home Realty #1009986192 Report a problem | ||
| 11/13/2018 | Price change | $140,999-5.4%$107/sqft |
Source: Home Realty #1009986192 Report a problem | ||
| 10/24/2018 | Listed for sale | $149,000-9.6%$113/sqft |
Source: Home Realty #1009986192 Report a problem | ||
| 8/17/2018 | Listing removed | $164,900$125/sqft |
Source: Meyer & Meyer Realty #1001736416 Report a problem | ||
| 6/1/2018 | Listed for sale | $164,900+73.6%$125/sqft |
Source: Meyer & Meyer Realty #1001736416 Report a problem | ||
| 2/5/2010 | Sold | $95,000-49.4%$72/sqft |
Source: Public Record Report a problem | ||
| 8/20/2009 | Sold | $187,766+13.8%$142/sqft |
Source: Public Record Report a problem | ||
| 4/3/2006 | Sold | $165,000$125/sqft |
Source: Public Record Report a problem | ||
Public tax history
| Year | Property taxes | Tax assessment |
|---|---|---|
| 2025 | $922 -0.6% | $219,900 |
| 2024 | $928 +0.9% | $219,900 +535.5% |
| 2023 | $919 +4.9% | $34,600 |
| 2022 | $877 +2% | $34,600 |
| 2021 | $859 +14.4% | $34,600 |
| 2020 | $751 -1% | $34,600 |
| 2019 | $758 0% | $34,600 |
| 2018 | $758 | $34,600 |
| 2017 | $758 -1.1% | $34,600 |
| 2016 | $767 -0.4% | $34,600 |
| 2015 | $770 +6.9% | $34,600 |
| 2014 | $720 | $34,600 |
| 2012 | -- | $34,600 |
| 2011 | -- | $34,600 |
| 2010 | -- | $34,600 -4.2% |
| 2009 | -- | $36,100 |
| 2008 | -- | $36,100 |
| 2007 | -- | $36,100 |
| 2005 | -- | $36,100 |
| 2004 | -- | $36,100 |
Find assessor info on the county website
Neighborhood: 19977
Nearby homes
- $275,0003 bd3 ba1.2k sqft674 Dairy Dr, Smyrna, DE 19977Sold
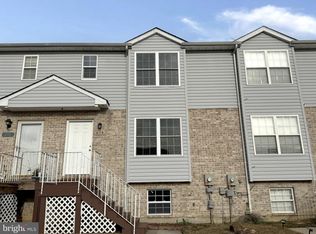
- $253,4003 bd3 ba1.3k sqft682 Dairy Dr, Smyrna, DE 19977Off Market

- $269,8003 bd3 ba1.3k sqft670 Dairy Dr, Smyrna, DE 19977Off Market
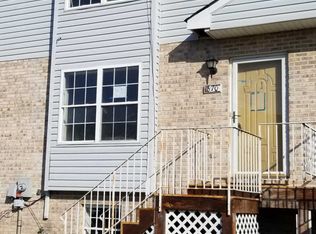
- $225,4003 bd1 ba1.3k sqft686 Dairy Dr, Smyrna, DE 19977Off Market
- $254,2003 bd2 ba1.2k sqft664 Dairy Dr, Smyrna, DE 19977Off Market
- $251,8003 bd2 ba1.2k sqft690 Dairy Dr, Smyrna, DE 19977Off Market
- $266,7003 bd2 ba1.2k sqft662 Dairy Dr, Smyrna, DE 19977Off Market
- $268,3003 bd3 ba1.3k sqft658 Dairy Dr, Smyrna, DE 19977Off Market
Nearby schools
GreatSchools rating
- 8/10Sunnyside Elementary SchoolGrades: K-4Distance: 0.5 mi
- 5/10Smyrna Middle SchoolGrades: 7-8Distance: 2 mi
- 7/10Smyrna High SchoolGrades: 9-12Distance: 1.9 mi
Schools provided by the listing agent
- District: Smyrna
Source: Bright MLS. This data may not be complete. We recommend contacting the local school district to confirm school assignments for this home.
Get a cash offer in 3 minutes
Find out how much your home could sell for in as little as 3 minutes with a no-obligation cash offer.
Estimated market value
$252,100
Get a cash offer in 3 minutes
Find out how much your home could sell for in as little as 3 minutes with a no-obligation cash offer.
Estimated market value
$252,100
- Delaware
- Kent County
- Smyrna
- 19977
- 678 Dairy Dr
Nearby cities
Nearby neighborhoods
Nearby zip codes
Other Smyrna Topics
