From the moment you pull up, the welcoming front porch sets the tone for what's waiting inside. Step through the door and you'll find a home that has been thoughtfully updated while preserving the charm that makes older homes so special. Original woodwork, beautiful trim details, and a classic fireplace create warmth and personality that simply can't be replicated in newer construction.
The main level offers a comfortable and functional layout with a spacious living room, dedicated dining room, updated kitchen, first-floor bedroom, and a beautifully renovated full bathroom. The kitchen blends style and practicality with white cabinetry, quartz countertops, stainless steel appliances, and modern finishes throughout.
Upstairs, you'll find two additional bedrooms, a second full bathroom, and the convenience of an upper-level laundry room. The oversized primary bedroom provides plenty of space to spread out, while the flexible layout offers room for family, guests, a home office, or hobbies.
Outside, the covered front porch feels like an extension of the home itself—a place for morning coffee, evening conversations, and everything in between. The backyard offers plenty of usable green space, while the detached garage and expanded parking area add everyday convenience.
Updates include: new trex front porch, new rear patio, new driveway, new siding, new roof, new furnace, and new hot water tank.
With over 1,400 square feet, two full bathrooms, central air, extensive updates, and a layout that offers flexibility for a variety of lifestyles, this home delivers something many buyers are searching for but struggle to find: modern updates without sacrificing character. Move-in ready and full of charm, this is the kind of home that simply feels right the moment you walk through the door.
Closed
$164,000
678 Essex St, Akron, OH 44306
3beds
1,440sqft
Single Family Residence
Built in 1919
10,802 Square Feet Lot
$120,700 Zestimate®
$114/sqft
$1,469 Estimated rent
Home value
$120,700
$89,000 - $154,000
$1,469/mo
Zestimate® history
Owner options
List your home for rent
$1,469/mo
Rent Zestimate®
Find your next renter with Zillow Rental Manager. Plus, with online applications, you can quickly screen prospective tenants – for free.
$1,469/mo
Rent Zestimate®
Refinance and save
$1,131/mo
Est. payment
Refinancing to a lower rate could help reduce your monthly payments and save thousands over the life of the loan.
$1,131/mo
Est. payment
Explore your selling options
Work with a Zillow partner agent
Leverage their expertise and Zillow's premium Showcase listings to get your home seen by more buyers.
Get startedList with your own agent
Get your home in front of millions of buyers by listing it on Zillow.
Learn how to do itSell it yourself
Take full control of how buyers see your home on Zillow by listing For Sale by Owner (FSBO).
List your homeWhat's special
Zillow last checked:
Listing updated:
Listed by:
Aaron Port 216-333-5526 aaronport8100@gmail.com,
Real of Ohio
Bought with:
Shannon Hornacek, 2021001477
Howard Hanna
Source: MLS Now,MLS#: 5221347 Originating MLS: Akron Cleveland Association of REALTORS
Originating MLS: Akron Cleveland Association of REALTORSFacts & features
Interior
Bedrooms & bathrooms
- Bedrooms: 3
- Bathrooms: 2
- Full bathrooms: 2
- Main level bathrooms: 1
- Main level bedrooms: 1
Bedroom
- Description: Flooring: Luxury Vinyl Tile
- Level: First
- Dimensions: 12 x 9
Bedroom
- Description: Flooring: Luxury Vinyl Tile
- Level: Second
- Dimensions: 11 x 12
Bedroom
- Description: Flooring: Luxury Vinyl Tile
- Level: Second
- Dimensions: 11 x 16
Bathroom
- Description: Flooring: Luxury Vinyl Tile
- Level: Second
- Dimensions: 8 x 5
Bathroom
- Description: Flooring: Tile
- Level: First
- Dimensions: 9 x 7
Dining room
- Description: Flooring: Luxury Vinyl Tile
- Level: First
- Dimensions: 11 x 9
Eat in kitchen
- Description: Flooring: Luxury Vinyl Tile
- Level: First
- Dimensions: 11 x 11
Kitchen
- Description: Flooring: Luxury Vinyl Tile
- Level: First
- Dimensions: 8 x 15
Laundry
- Description: Flooring: Luxury Vinyl Tile
- Level: Second
- Dimensions: 8 x 8
Living room
- Description: Flooring: Luxury Vinyl Tile
- Level: First
- Dimensions: 16 x 12
Heating
- Forced Air, Gas
Cooling
- Central Air
Appliances
- Laundry: Upper Level
Features
- Eat-in Kitchen
- Basement: Full
- Number of fireplaces: 1
- Fireplace features: Living Room
Interior area
- Total structure area: 1,440
- Total interior livable area: 1,440 sqft
- Finished area above ground: 1,440
Property
Parking
- Total spaces: 1
- Parking features: Driveway, Detached, Garage
- Garage spaces: 1
Features
- Levels: Two
- Stories: 2
- Patio & porch: Covered, Front Porch, Patio
Lot
- Size: 10,802 Square Feet
Details
- Additional parcels included: 6732946
- Parcel number: 6732945
- Special conditions: Standard
Construction
Type & style
- Home type: SingleFamily
- Architectural style: Bungalow
- Property subtype: Single Family Residence
Materials
- Aluminum Siding, Vinyl Siding
- Roof: Asphalt
Condition
- Year built: 1919
Utilities & green energy
- Sewer: Public Sewer
- Water: Public
Community & HOA
Community
- Subdivision: East Akron Terrace Allotment
HOA
- Has HOA: No
Location
- Region: Akron
Financial & listing details
- Price per square foot: $114/sqft
- Tax assessed value: $16,920
- Annual tax amount: $3,391
- Date on market: 6/24/2026
- Cumulative days on market: 14 days
- Listing terms: Cash,Conventional,FHA,VA Loan
Price history
| Date | Event | Price |
|---|---|---|
| 8/7/2026 | Sold | $164,000$114/sqft |
Source:  MLS Now #5221347 Report a problem MLS Now #5221347 Report a problem | ||
| 7/8/2026 | Pending sale | $164,000$114/sqft |
Source: MLS Now #5221347 Report a problem | ||
| 6/24/2026 | Listed for sale | $164,000$114/sqft |
Source: MLS Now #5221347 Report a problem | ||
Public tax history
| Year | Property taxes | Tax assessment |
|---|---|---|
| 2025 | $540 +0.1% | $5,930 |
| 2024 | $539 +13.6% | $5,930 |
| 2023 | $475 +39.2% | $5,930 +48.1% |
| 2022 | $341 -0.1% | $4,004 |
| 2021 | $341 | $4,004 |
| 2020 | -- | $4,004 +24.9% |
| 2019 | $306 +1.1% | $3,206 -0.1% |
| 2018 | $302 -1.3% | $3,210 |
| 2017 | $306 | $3,210 |
| 2016 | $306 | $3,210 |
| 2015 | $306 +0.6% | $3,210 |
| 2014 | $304 +1.6% | $3,210 |
| 2013 | $300 +3.4% | $3,210 |
| 2012 | $290 +42.7% | $3,210 +0.1% |
| 2011 | $203 +5% | $3,206 |
| 2010 | $193 | $3,206 |
| 2009 | -- | $3,206 +64.7% |
| 2008 | $665 +98.1% | $1,946 |
| 2007 | $336 +120.6% | $1,946 |
| 2006 | $152 +15.7% | $1,946 |
| 2005 | $132 | $1,946 |
| 2004 | -- | $1,946 |
| 2003 | $131 -0.5% | $1,946 |
| 2002 | $132 -3% | $1,946 +5.5% |
| 2001 | $136 +12.1% | $1,845 |
| 2000 | $121 | $1,845 |
Find assessor info on the county website
Neighborhood: Ellet
Nearby homes
- $164,1003 bd2 ba1.4k sqft678 Essex St, Akron, OH 44306Off Market
- $138,2003 bd2 ba1.1k sqft668 Essex St, Akron, OH 44306Off Market
- $129,0003 bd1 ba1.4k sqft1647 Triplett Blvd, Akron, OH 44306Off Market

- $113,7002 bd1 ba944 sqft664 Essex St, Akron, OH 44306Off Market
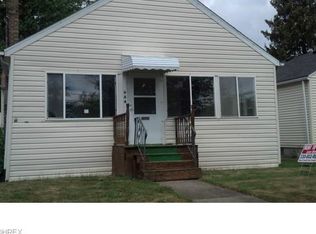
- $116,7002 bd1 ba960 sqft1643 Triplett Blvd, Akron, OH 44306Off Market
- $103,4003 bd2 ba1k sqft1578 Salem Ave, Akron, OH 44306Off Market
- $110,8002 bd1 ba960 sqft1639 Triplett Blvd, Akron, OH 44306Off Market
- $140,5002 bd1 ba864 sqft1588 Salem Ave, Akron, OH 44306Off Market
Nearby schools
GreatSchools rating
- 3/10Hatton Elementary SchoolGrades: K-5Distance: 0.7 mi
- 3/10Hyre Community Learning CenterGrades: 6-8Distance: 1.3 mi
- 6/10Ellet Community Learning CenterGrades: 9-12Distance: 2 mi
Schools provided by the listing agent
- District: Akron CSD - 7701
Source: MLS Now. This data may not be complete. We recommend contacting the local school district to confirm school assignments for this home.
Get a cash offer in 3 minutes
Find out how much your home could sell for in as little as 3 minutes with a no-obligation cash offer.
Estimated market value
$120,700
Get a cash offer in 3 minutes
Find out how much your home could sell for in as little as 3 minutes with a no-obligation cash offer.
Estimated market value
$120,700
- Ohio
- Summit County
- Akron
- 44306
- Ellet
- 678 Essex St
Nearby cities
Nearby neighborhoods
Nearby zip codes
Other Akron Topics
