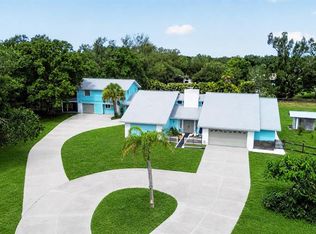
Under contract-accepting backup offers. Private Key West–style retreat on 2.53 wooded acres in Osprey. Rarely does a property of this size become available in such a convenient location—just minutes from Pine View School, shopping, restaurants, and the Intracoastal Waterway—yet offering the privacy and space of a true country setting. This combination of acreage and accessibility makes the home exceptionally unique for the area. A generous 37x60 paver-brick patio surrounds the screened lap-style pool, now protected by a freshly updated pool cage. Multiple French doors open to wide second-floor decks overlooking the peaceful wooded backdrop. A recently added metal roof enhances durability, longevity, and value. Inside, the home features oak hardwood floors, vaulted tongue-and-groove cypress ceilings, and a striking wood-burning fireplace that add warmth and character throughout. The kitchen and baths retain their classic charm and present an excellent opportunity for updating to suit modern preferences. The flexible layout includes two potential primary suites and a first-floor bonus room with full bath that works well for guests or creative uses. The lower level remains plumbed for a second kitchen and laundry, offering an easy path for future installation or multigenerational living. With no deed restrictions and an expansive amount of usable land, this country estate in town offers endless potential—whether for hobbies, animals, enhancements, or simply enjoying the quiet beauty of its natural surroundings.
Accepting backups
$749,000
678 FAITH AVENUE, OSPREY, FL 34229
3beds
2,583sqft
Single Family Residence
Built in 1995
2.53 Acres Lot
$-- Zestimate®
$290/sqft
$-- HOA
What's special
Screened lap-style poolFreshly updated pool cageFlexible layoutMultiple french doorsVaulted tongue-and-groove cypress ceilingsStriking wood-burning fireplaceOak hardwood floors
- 179 days
- 110
- 10
Zillow last checked:
Listing updated:
Listed by:
Troy Sacco 941-445-3939,
GENEROUS PROPERTY 941-275-9399,
Joyce Sacco 941-445-3937,
GENEROUS PROPERTY
Source: Stellar MLS,MLS#: A4674865 Originating MLS: Sarasota - Manatee
Originating MLS: Sarasota - Manatee
Facts & features
Interior
Bedrooms & bathrooms
- Bedrooms: 3
- Bathrooms: 3
- Full bathrooms: 3
Primary bedroom
- Description: Room3
- Features: Walk-In Closet(s)
- Level: Second
Bedroom 2
- Description: Room4
- Features: Built-in Closet
- Level: Second
Bedroom 3
- Description: Room5
- Features: Built-in Closet
- Level: First
Kitchen
- Description: Room1
- Level: Second
Living room
- Description: Room2
- Level: Second
Heating
- Central, Electric
Cooling
- Central Air
Appliances
- Included: Dishwasher, Microwave, Range, Refrigerator
- Laundry: In Garage
Features
- Ceiling Fan(s), High Ceilings, Kitchen/Family Room Combo, PrimaryBedroom Upstairs, Solid Wood Cabinets, Stone Counters, Walk-In Closet(s), In-Law Floorplan
- Flooring: Ceramic Tile, Hardwood
- Doors: Sliding Doors
- Has fireplace: Yes
- Fireplace features: Wood Burning
Interior area
- Total structure area: 5,193
- Total interior livable area: 2,583 sqft
Video & virtual tour
Property
Parking
- Total spaces: 4
- Parking features: Boat, Driveway, Garage Faces Side, Ground Level, Oversized, RV Access/Parking
- Attached garage spaces: 4
- Has uncovered spaces: Yes
Features
- Levels: Two
- Stories: 2
- Patio & porch: Covered, Enclosed, Front Porch, Rear Porch, Screened
- Exterior features: Private Yard
- Has private pool: Yes
- Pool features: In Ground, Lap, Screen Enclosure
- Has view: Yes
- View description: Park/Greenbelt
Lot
- Size: 2.53 Acres
- Features: Greenbelt, Oversized Lot
Details
- Additional structures: Shed(s)
- Parcel number: 0149140006
- Zoning: OUE2
- Special conditions: None
Construction
Type & style
- Home type: SingleFamily
- Property subtype: Single Family Residence
Materials
- Block, Stucco, Wood Frame
- Foundation: Slab
- Roof: Metal
Condition
- New construction: No
- Year built: 1995
Utilities & green energy
- Electric: Photovoltaics Seller Owned
- Sewer: Septic Tank
- Water: Public
- Utilities for property: Electricity Connected, Water Connected
Green energy
- Energy efficient items: Water Heater
- Energy generation: Solar
Community & HOA
Community
- Pet fee: $0 monthly
- Subdivision: TRINITY ACRES
HOA
- Has HOA: No
Location
- Region: Osprey
Financial & listing details
- Price per square foot: $290/sqft
- Tax assessed value: $939,500
- Annual tax amount: $5,870
- Date on market: 12/11/2025
- Cumulative days on market: 141 days
- Listing terms: Cash,Conventional
- Ownership: Fee Simple
- Total actual rent: 0
- Electric utility on property: Yes
- Road surface type: Gravel
Estimated market value
Not available
Estimated sales range
Not available
Not available
Price history
| Date | Event | Price |
|---|---|---|
| 8/11/2026 | Listed for sale | $749,000$290/sqft |
Source:  Stellar MLS #A4674865 Report a problem Stellar MLS #A4674865 Report a problem | ||
| 7/8/2026 | Contingent | $749,000$290/sqft |
Source: Stellar MLS #A4674865 Report a problem | ||
| 7/4/2026 | Pending sale | $749,000$290/sqft |
Source: Stellar MLS #A4674865 Report a problem | ||
| 5/8/2026 | Price change | $749,000-3.4%$290/sqft |
Source: Stellar MLS #A4674865 Report a problem | ||
| 4/9/2026 | Listed for sale | $775,000-18.3%$300/sqft |
Source: Stellar MLS #A4674865 Report a problem | ||
| 1/30/2026 | Listing removed | $949,000$367/sqft |
Source: Stellar MLS #A4674865 Report a problem | ||
| 1/13/2026 | Price change | $949,000-4.1%$367/sqft |
Source: Stellar MLS #A4674865 Report a problem | ||
| 12/11/2025 | Listed for sale | $990,000+160.5%$383/sqft |
Source: Stellar MLS #A4674865 Report a problem | ||
| 6/23/2014 | Sold | $380,000-4.8%$147/sqft |
Source: Public Record Report a problem | ||
| 5/22/2014 | Pending sale | $399,000$154/sqft |
Source: Keller Williams Sarasota Metro #A3991250 Report a problem | ||
| 4/5/2014 | Price change | $399,000-2.4%$154/sqft |
Source: Win Win Or No Deal LLC #A3991250 Report a problem | ||
| 3/5/2014 | Price change | $409,000-1.4%$158/sqft |
Source: Win Win Or No Deal LLC #A3991250 Report a problem | ||
| 1/22/2014 | Price change | $415,000-5.5%$161/sqft |
Source: Win Win Or No Deal LLC #A3991250 Report a problem | ||
| 10/12/2013 | Price change | $439,000-2.2%$170/sqft |
Source: SANDALS REALTY OF SARASOTA #A3980511 Report a problem | ||
| 6/30/2013 | Listed for sale | $449,000+42.5%$174/sqft |
Source: SANDALS REALTY OF SARASOTA #A3980511 Report a problem | ||
| 9/17/2010 | Sold | $315,000-14.8%$122/sqft |
Source: Public Record Report a problem | ||
| 6/4/2010 | Listed for sale | $369,900-9.8%$143/sqft |
Source: SANDALS REALTY OF SARASOTA #A3926614 Report a problem | ||
| 8/17/2007 | Sold | $410,000+59.7%$159/sqft |
Source: Public Record Report a problem | ||
| 3/2/1999 | Sold | $256,800$99/sqft |
Source: Public Record Report a problem | ||
Public tax history
| Year | Property taxes | Tax assessment |
|---|---|---|
| 2025 | $5,871 +2.4% | $459,763 +2.9% |
| 2024 | $5,735 +4% | $446,806 +3% |
| 2023 | $5,513 +2% | $433,792 +3% |
| 2022 | $5,407 +4.3% | $421,157 +3% |
| 2021 | $5,187 -0.3% | $408,890 +1.4% |
| 2020 | $5,203 +3.3% | $403,245 +2.3% |
| 2019 | $5,037 | $394,179 +1.9% |
| 2018 | $5,037 +2.2% | $386,829 +2.1% |
| 2017 | $4,928 -2.4% | $378,873 -1.5% |
| 2016 | $5,050 | $384,700 +4.4% |
| 2015 | $5,050 +22.4% | $368,500 +25.7% |
| 2014 | $4,126 +0.1% | $293,200 |
| 2013 | $4,123 +14% | $293,200 +31.5% |
| 2012 | $3,618 -1.9% | $222,900 -4% |
| 2011 | $3,689 -18.7% | $232,300 -18.7% |
| 2010 | $4,538 -9% | $285,600 -1.7% |
| 2009 | $4,986 | $290,400 -16.2% |
| 2008 | $4,986 +35.8% | $346,500 +30.6% |
| 2007 | $3,671 | $265,359 +2.5% |
| 2006 | -- | $258,887 +5.5% |
| 2005 | -- | $245,327 +3% |
| 2004 | $3,852 -0.9% | $238,182 +1.9% |
| 2003 | $3,889 +0% | $233,741 +2.4% |
| 2002 | $3,888 +14.1% | $228,263 +8.8% |
| 2001 | $3,409 +2.7% | $209,708 +3% |
| 2000 | $3,320 | $203,600 |
Find assessor info on the county website
Monthly payment
Est. payment
Payment breakdown
Explore the cost of this home by adjusting the details. Changes won't be saved.Climate risks
Neighborhood: 34229
Nearby schools
Schools provided by the listing agent
- Elementary: Pine View School
- Middle: Pine View School
Source: Stellar MLS. This data may not be complete. We recommend contacting the local school district to confirm school assignments for this home.
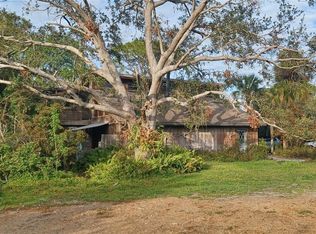

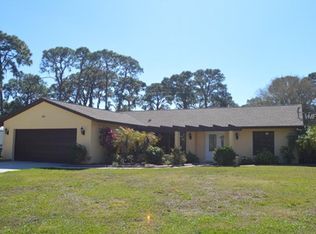
Similar homes
- $699,9004 bd3 ba3k sqft7341 FEATHERSTONE BOULEVARD, SARASOTA, FL 34238For Sale
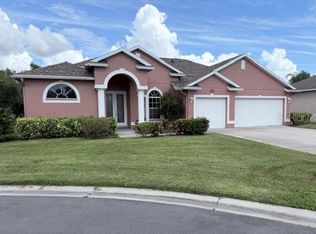
 MLS ID #A4692990, Monica Waterman, ALLISON JAMES ESTATES & HOMES. Stellar MLS
 - $810,0003 bd2 ba2.2k sqft881 PINTO CIRCLE, NOKOMIS, FL 34275For Sale
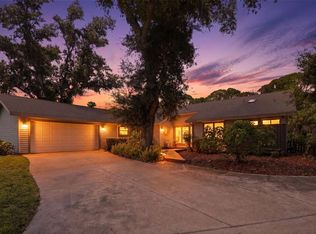 MLS ID #C7528555, Tracy Martin, EPIQUE REALTY INC.. Stellar MLS
 - $750,0003 bd3 ba2.5k sqft5301 ANTHONY LANE, SARASOTA, FL 34233For Sale
 MLS ID #A4703896, Mary Pat Phillips Radford, MICHAEL SAUNDERS & COMPANY. Stellar MLS
 - $750,0005 bd5 ba3.3k sqft1305 GREENFIELD CIRCLE, VENICE, FL 34292For Sale
 MLS ID #A4702138, Sean Ready, KW SUNCOAST. Stellar MLS
 - $789,0004 bd3 ba2.5k sqft4424 FRIAR TUCK LANE, SARASOTA, FL 34232For SaleMLS ID #A4707162, Cristina Bonaccorso, PREFERRED SHORE LLC. Stellar MLS
- $658,0003 bd3 ba1.8k sqft25640 STATE ROAD 70 E, MYAKKA CITY, FL 34251For SaleMLS ID #A4706667, Kelly Trippe, COMPASS FLORIDA LLC. Stellar MLS
- $751,0003 bd2 ba2.5k sqft1800 LIESL DRIVE E, VENICE, FL 34293For SaleMLS ID #TB8492591, Rick Waid, LOKATION. Stellar MLS
- $785,0004 bd2 ba2.1k sqft5505 BENEVA WOODS CIRCLE, SARASOTA, FL 34233For SaleMLS ID #A4701674, Lindsay Nock, MICHAEL SAUNDERS & COMPANY. Stellar MLS
- $725,0004 bd2 ba2.5k sqft8488 EAGLE PRESERVE WAY, SARASOTA, FL 34241For SaleMLS ID #A4702165, Ryan Brown, RE/MAX ALLIANCE GROUP. Stellar MLS
- $689,0004 bd3 ba2.6k sqft1603 PECAN STREET, NOKOMIS, FL 34275For SaleMLS ID #A4703131, Melissa Kobielnik-Petrullo, EXP REALTY LLC. Stellar MLS
- $785,0003 bd2 ba1.6k sqft6649 PIMLICO STREET, NORTH PORT, FL 34291For SaleMLS ID #A4686294, Cindy Adams, KELLER WILLIAMS ISLAND LIFE REAL ESTATE. Stellar MLS
- $690,0002 bd3 ba2k sqft4502 FRIAR TUCK LANE, SARASOTA, FL 34232For SaleMLS ID #A4704045, Zita Bowers, MICHAEL SAUNDERS & COMPANY. Stellar MLS
- $749,5002 bd2 ba2k sqft3214 N SECLUSION DRIVE, SARASOTA, FL 34239For SaleMLS ID #A4702540, Beth Helvey PA, MICHAEL SAUNDERS & COMPANY. Stellar MLS
- $895,0003 bd3 ba2.1k sqft7860 HOLIDAY DRIVE, SARASOTA, FL 34231For SaleMLS ID #A4691644, Marianne LeBar, CENTURY 21 ROSEBAY. Stellar MLS
- $685,0004 bd3 ba2.4k sqft3328 TOBERO LANE, SARASOTA, FL 34235For SaleMLS ID #A4691639, Joyce Sacco, GENEROUS PROPERTY. Stellar MLS
- $840,0003 bd3 ba2.1k sqft710 MYAKKA RD, SARASOTA, FL 34240For SaleMLS ID #A4705092, Susanna Condon, WHITE SANDS REALTY GROUP FL. Stellar MLS
- $725,0004 bd3 ba2.6k sqft4723 THOMAS HOBY PLACE, SARASOTA, FL 34241For SaleMLS ID #A4697599, Tiffany Hamilton, PA, COLDWELL BANKER REALTY. Stellar MLS
- $579,9003 bd2 ba1.7k sqft3614 PEMBROOK DRIVE, SARASOTA, FL 34239For SaleMLS ID #A4708013, Tiffany Stonis, EXP REALTY LLC. Stellar MLS
- $799,0004 bd3 ba3.3k sqft1279 CORNISH COURT, SARASOTA, FL 34232For SaleMLS ID #TB8518333, Shawna Kugler, EZ CHOICE MLS, INC. Stellar MLS
- $650,0003 bd2 ba2k sqft2640 MAPLELOFT LANE, SARASOTA, FL 34232For SaleMLS ID #A4706273, Dawn Bear, WILLIAM RAVEIS - FLORIDA LLC. Stellar MLS
