Skip main navigation
Pending
  • $199,900

    678 Fox Meadow Rd, Greece, NY 14626

    4beds
    2,092sqft
    Loading
    Single Family Residence
    Built in 1953
    0.37 Acres Lot
    $-- Zestimate®
    $96/sqft
    $-- HOA

    What's special

    Low maintenance vinyl sidingFlexible floor planGranite countertops
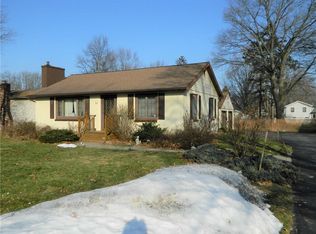
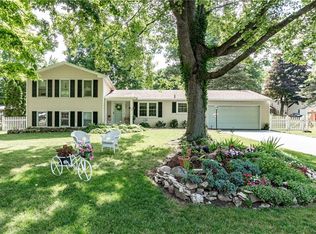
    Looking for MULTI-GENERATIONAL LIVING/OR TEEN SUITE? Welcome home to this spacious 4 bedroom, 3 bath split level home offering versatility, comfort, and an unbeatable location! Built in 1953, this property features a flexible floor plan with potential for a private teen suite or MULTI-GENERATIONAL-LIVING - or guests! The private suite includes: BR, Liv/kit.(w/appliances); bath w/tub-shower, as well as a separate front entrance and is heated by elec. baseboard heat. The garage has been partially converted to a separate office behind the gar.(no heat) and storage. The lower level family room is centered around a cozy wood burning fireplace, creating the perfect gathering space for family and friends. (treadmill can remain and piano will be removed prior to closing.) Most kitchen appliances in main house are recent plus you'll enjoy granite countertops! Outside, you'll find a partially fenced backyard with room for entertaining, gardening or simply relaxing. Recent updates include a new roof 2024, low maintenance vinyl siding, and recently replace windows, providing peace of mind for years to come. Ideally situated just minutes from shopping, the mall, Unity Hospital, expressways, and beautiful Lake Ontario shoreline and parks, makes this home combine everyday convenience with easy access to recreation and amenities. This home is in the Greece Central School District. Whether you are looking for extra living space, a flexible layout, or a desirable location, this home has so much to offer! Bring your ideas for updates and put your loving touch to work! Don't miss your opportunity to make it your own! DELAYED NEGOTIATIONS: SHOWING BEGIN 7/16 AT 9AM. OFFER PRES. 7/22@ 10 AM.
    20 days
    |
    1,671
    |
    104
    |

    Zillow last checked:

    Listing updated:

    Listed by:

    Howard Hanna 585-594-4333,

    Joan M. Greeno 585-703-2061

    Source: NYSAMLSs,MLS#: R1696937MLS LogoOriginating MLS: Rochester

      Facts & features

      Interior

      Bedrooms & bathrooms
      • Bedrooms: 4
      • Bathrooms: 3
      • Full bathrooms: 2
      • 1/2 bathrooms: 1
      • Main level bathrooms: 1
      Heating
      • Electric, Gas, Baseboard, Forced Air
      Cooling
      • Central Air
      Appliances
      • Included: Dryer, Dishwasher, Disposal, Gas Oven, Gas Range, Gas Water Heater, Microwave, Refrigerator, Washer
      • Laundry: In Basement
      Features
      • Eat-in Kitchen, Separate/Formal Living Room, Granite Counters, Pantry, See Remarks, Second Kitchen, In-Law Floorplan, Bath in Primary Bedroom, Main Level Primary, Programmable Thermostat
      • Flooring: Carpet, Ceramic Tile, Hardwood, Laminate, Varies
      • Basement: Finished,Partial,Sump Pump
      • Number of fireplaces: 1
      Interior area
      • Total structure area: 2,092
      • Total interior livable area: 2,092 sqft

      Property

      Parking
      • Total spaces: 1
      • Parking features: Attached, Garage, Garage Door Opener
      • Attached garage spaces: 1
      Features
      • Exterior features: Blacktop Driveway, Fence
      • Fencing: Partial
      Lot
      • Size: 0.37 Acres
      • Dimensions: 96 x 170
      • Features: Rectangular, Rectangular Lot, Residential Lot
      Details
      • Parcel number: 2628000890500008019000
      • Special conditions: Standard

      Construction

      Type & style
      • Home type: SingleFamily
      • Architectural style: Split Level
      • Property subtype: Single Family Residence
      Materials
      • Vinyl Siding, Copper Plumbing
      • Foundation: Block
      • Roof: Asphalt,Shingle
      Condition
      • Resale
      • Year built: 1953

      Utilities & green energy

      • Electric: Circuit Breakers
      • Sewer: Connected
      • Water: Connected, Public
      • Utilities for property: Cable Available, Sewer Connected, Water Connected

      Community & HOA

      Community
      • Subdivision: Foxridge Estates Sec.02
      HOA
      • Amenities included: None
      Location
      • Region: Greece

      Financial & listing details

      • Price per square foot: $96/sqft
      • Tax assessed value: $140,700
      • Annual tax amount: $7,480
      • Date on market: 7/16/2026
      • Cumulative days on market: 21 days
      • Listing terms: Cash,Conventional,FHA,VA Loan

        Estimated market value

        Not available

        Estimated sales range

        Not available

        Not available

        Price history

        DateEventPrice
        7/22/2026Pending sale$199,900$96/sqft
        Source: NYSAMLSs #R1696937 Report a problem
        7/16/2026Listed for sale$199,900+66.7%$96/sqft
        Source: NYSAMLSs #R1696937 Report a problem
        6/18/2009Listing removed$119,900$57/sqft
        Source: ERA #903461 Report a problem
        2/14/2009Price change$119,900-4%$57/sqft
        Source: ERA #903461 Report a problem
        1/25/2009Listed for sale$124,900$60/sqft
        Source: ERA #903461 Report a problem
        12/4/2008Listing removed$124,900$60/sqft
        Source: ERA #819026 Report a problem
        7/19/2008Listed for sale$124,900$60/sqft
        Source: ERA #819026 Report a problem

        Public tax history

        Tax history is unavailable.

        Monthly payment

        Estimated monthly payment$1,822
        All calculations are estimates and provided by Zillow, Inc. for informational purposes only. Actual amounts may vary.
        HOA fees may include property taxes on listings classified as Co-Ops. Contact the listing agent and/or owner for fee details.
        Mortgage interest rates are dependent on a number of factors, including credit score, down payment, and repayment length. Interest rate data provided by Zillow Group Marketplace, Inc. as of 1/1/1970 from various mortgage lenders with which we have lead or other similar arrangements; the Estimated Payment is an average of those rates.
        See how much you could borrow to make a competitive offer.

        Climate risks

        Neighborhood: 14626

        Getting around

        18 / 100
        Car-Dependent
        29 / 100
        Somewhat Bikeable

        Nearby schools

        GreatSchools rating
        Schools provided by the listing agent
        • District: Greece

        Source: NYSAMLSs. This data may not be complete. We recommend contacting the local school district to confirm school assignments for this home.

        A local agent can set up tours, give advice and negotiate with sellers.

        Browse local experts

        Similar homes