Skip main navigation
Off market
  • $637,200

    678 Grace Ln, Warrington, PA 18976

    4beds
    2,224sqft
    SingleFamily
    Built in 1994
    0.5 Acres Lot
    $637,200 Zestimate®
    $287/sqft
    $3,791 Estimated rent

    Home value

    $637,200

    $605,000 - $669,000

    $3,791/mo

    Zestimate® history
    Loading
    Loading...

    Owner options

    List your home for rent

    $3,791/mo

    Rent Zestimate®

    Find your next renter with Zillow Rental Manager. Plus, with online applications, you can quickly screen prospective tenants – for free.

    Learn more

    $3,791/mo

    Rent Zestimate®

    Refinance and save

    $4,083/mo

    Est. payment

    Refinancing to a lower rate could help reduce your monthly payments and save thousands over the life of the loan.

    See today's rates

    $4,083/mo

    Est. payment

    Explore your selling options

    Work with a Zillow partner agent

    Leverage their expertise and Zillow's premium Showcase listings to get your home seen by more buyers.

    Get started

    List with your own agent

    Get your home in front of millions of buyers by listing it on Zillow.

    Learn how to do it

    Sell it yourself

    Take full control of how buyers see your home on Zillow by listing For Sale by Owner (FSBO).

    List your home

    What's special

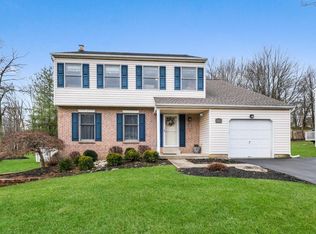
    Beautifully finished home in the highly desirable Fairways neighborhood. Award winning Central Bucks School District and centrally located around main travel routes like 611, 309, and the turnpike, this home is nestled on quiet Grace Lane. This property backs to a large wooded area giving you privacy andamazing views year round. 15 minutes from Doylestown, Willow Grove, and Montgomeryville keeps some of the areas best shopping and dining close by with Wegmans and Valley Square even closer. Inside you will find an open floor plan with beautiful hardwood floors greeting you in the hallway that continue into the kitchen and dining area. An extended family room offers additional space and a second sliding glass door for easy access to the deck. This creates a great flow when entertaining and also allows the breeze to cool the house on nice summer days. Upstairs are 4 large bedrooms each with plenty of natural light and closet space. The master bedroom features an en-suite master bathroom, with three closets including a large walk in. An open high ceiling basement provides excellent storage space along with the potential for a great additional living space. A one car garage and private driveway tops this property off giving you ample space to park cars and store additional items. The Fairways neighborhood surrounds the popular Fairways Golf Course known for its manicured landscaping and its picturesque tree lined ponds. You can always find others walking, riding bikes, or just enjoying the outdoors all around it and this property has uninterrupted sidewalks leading all the way around the course. Schedule your showing to see this hidden gem today and make it yours.

    This property is off market, which means it's not currently listed for sale or rent on Zillow. This may be different from what's available on other websites or public sources.
    Facts & features

    Interior

    Bedrooms & bathrooms
    • Bedrooms: 4
    • Bathrooms: 3
    • Full bathrooms: 2
    • 1/2 bathrooms: 1
    Heating
    • Forced air, Gas
    Cooling
    • Central
    Appliances
    • Included: Dishwasher, Range / Oven
    Features
    • Ceiling Fan(s), Recessed Lighting, Walk-In Closet(s), Eat-in Kitchen, Carpet, Wood Floors, Attic, Master Bath(s), Breakfast Area, Family Room Off Kitchen
    • Flooring: Hardwood
    • Basement: Y
    Interior area
    • Total interior livable area: 2,224 sqft
    • Finished area below ground: 0

    Property

    Parking
    • Total spaces: 1
    • Parking features: Garage - Attached
    Features
    • Exterior features: Vinyl
    Lot
    • Size: 0.5 Acres
    Details
    • Parcel number: 50024103
    • Special conditions: Standard

    Construction

    Type & style
    • Home type: SingleFamily
    • Architectural style: Traditional
    Materials
    • Frame
    • Roof: Other
    Condition
    • Year built: 1994

    Community & HOA

    Location
    • Region: Warrington
    • Municipality: WARRINGTON TWP

    Financial & listing details

    • Price per square foot: $287/sqft
    • Tax assessed value: $435,662
    • Annual tax amount: $6,927

    Price history

    DateEventPrice
    8/17/2020Sold$420,000-4.5%$189/sqft
    Source: Public Record Report a problem
    7/12/2020Pending sale$439,900$198/sqft
    Source: RE/MAX Keystone #PABU497460 Report a problem
    6/8/2020Price change$439,900-2.2%$198/sqft
    Source: RE/MAX Keystone #PABU497460 Report a problem
    5/30/2020Listed for sale$449,900+21.6%$202/sqft
    Source: RE/MAX Keystone #PABU497460 Report a problem
    4/30/2014Sold$370,000+1.4%$166/sqft
    Source: Public Record Report a problem
    2/24/2014Listed for sale$364,900+4.3%$164/sqft
    Source: CROSSROADS REALTY SERVICES #6341697 Report a problem
    5/2/2013Sold$350,000+0%$157/sqft
    Source: Public Record Report a problem
    1/23/2013Listed for sale$349,900$157/sqft
    Source: RE/MAX Centre Realtors #6159235 Report a problem
    11/13/2012Listing removed$349,900$157/sqft
    Source: RE/MAX CENTRE REALTORS #6123847 Report a problem
    10/29/2012Price change$349,900-2.8%$157/sqft
    Source: RE/MAX CENTRE REALTORS #6123847 Report a problem
    10/15/2012Listed for sale$359,900$162/sqft
    Source: RE/MAX Centre Realtors #6123847 Report a problem

    Public tax history

    YearProperty taxesTax assessment
    2025$6,927 $36,160
    2024$6,927 +12.1%$36,160
    2023$6,180 +2%$36,160
    2022$6,058 +1.1%$36,160
    2021$5,991 $36,160
    2020$5,991 +1.7%$36,160
    2018$5,888 +1.7%$36,160
    2017$5,791 -0.2%$36,160
    2016$5,800 $36,160
    2015-- $36,160
    2014-- $36,160
    2013-- $36,160
    2012-- $36,160
    2011-- $36,160
    2010-- $36,160
    2009-- $36,160
    2008-- $36,160
    2007-- $36,160
    2006-- $36,160
    2005-- $36,160 +300%
    2004-- $9,040
    2003-- $9,040
    2002-- $9,040
    2000-- $9,040
    Find assessor info on the county website

    Neighborhood: 18976

    Nearby schools

    GreatSchools rating
    Schools provided by the listing agent
    • Elementary: MILL CREEK
    • High: CENTRAL BUCKS HIGH SCHOOL SOUTH
    • District: CENTRAL BUCKS

    Source: The MLS. This data may not be complete. We recommend contacting the local school district to confirm school assignments for this home.

    Get a cash offer in 3 minutes
    Find out how much your home could sell for in as little as 3 minutes with a no-obligation cash offer.
    Estimated market value
    $637,200
    Get a cash offer in 3 minutes
    Find out how much your home could sell for in as little as 3 minutes with a no-obligation cash offer.
    Estimated market value
    $637,200