Step into your dream home— a fully remodeled 3 bed, 2 bath ranch in the highly sought-after Rockwood School District that truly checks every box! From the moment you arrive, you’ll love the covered front porch, new concrete sidewalks and patios (2022–24), and welcoming curb appeal. Inside, the open floor plan shines with fresh neutral tones, upgraded trim and baseboards, modern dark finishes, and luxury vinyl plank flooring (2020). The show-stopping 2023 white kitchen is a chef’s delight, featuring white soft-close cabinetry, granite, ss appliances, a gas stove/range, pantry, and a single oversized sink with garbage disposal. Walk right out to your patio with gazebo and enjoy effortless indoor/outdoor entertaining! The spacious primary suite offers a stylish en suite bath, while the updated hall bath with a shower/tub combo serves the other bedrooms. The finished lower level is an entertainer’s dream—complete with a huge rec/game room, egress window for a potential 4th bedroom, laundry room with slop sink and cabinetry, storage closet, and a walkout to a covered patio already wired for a hot tub, overlooking your private fenced backyard. Major updates include a new roof (2021, Tesson Roofing), HVAC & water heater (2024), plus so much more. With a 2-car garage, thoughtful updates in every corner, and a prime location close to parks, dining, and shopping, this stunning home is 100% move-in ready and waiting for you. Don’t miss the chance to call this Fenton beauty yours!
Closed
Listed by: Sold in the Lou • Christie Lewis • Contact: 314-495-8260
Bought with: Trading Post Properties LLC
Price Unknown
678 Greensleeves Dr, Fenton, MO 63026
3beds
1,701sqft
Single Family Residence
Built in 1972
0.26 Acres Lot
$337,800 Zestimate®
$--/sqft
$2,142 Estimated rent
Home value
$337,800
$314,000 - $365,000
$2,142/mo
Zestimate® history
Owner options
List your home for rent
$2,142/mo
Rent Zestimate®
Find your next renter with Zillow Rental Manager. Plus, with online applications, you can quickly screen prospective tenants – for free.
$2,142/mo
Rent Zestimate®
Refinance and save
Refinancing to a lower rate could help reduce your monthly payments and save thousands over the life of the loan.
Explore your selling options
Work with a Zillow partner agent
Leverage their expertise and Zillow's premium Showcase listings to get your home seen by more buyers.
Get startedList with your own agent
Get your home in front of millions of buyers by listing it on Zillow.
Learn how to do itSell it yourself
Take full control of how buyers see your home on Zillow by listing For Sale by Owner (FSBO).
List your homeWhat's special
Updated hall bathPrivate fenced backyardCovered front porchPatio with gazeboModern dark finishesOpen floor planWhite soft-close cabinetry
Zillow last checked:
Listing updated:
Listed by:
Christie Lewis 314-495-8260,
Sold in the Lou
Bought with:
Ryan J Koppy, 2015001495
Trading Post Properties LLC
Source: MARIS,MLS#: 25061912 Originating MLS: St. Louis Association of REALTORS
Originating MLS: St. Louis Association of REALTORSFacts & features
Interior
Bedrooms & bathrooms
- Bedrooms: 3
- Bathrooms: 2
- Full bathrooms: 2
- Main level bathrooms: 2
- Main level bedrooms: 3
Primary bedroom
- Features: Floor Covering: Luxury Vinyl Plank
- Level: Main
- Area: 130
- Dimensions: 10x13
Bedroom 2
- Features: Floor Covering: Luxury Vinyl Plank
- Level: Main
- Area: 110
- Dimensions: 11x10
Bedroom 3
- Features: Floor Covering: Luxury Vinyl Plank
- Level: Main
- Area: 90
- Dimensions: 10x9
Primary bathroom
- Level: Main
- Area: 32
- Dimensions: 8x4
Bathroom
- Level: Main
- Area: 40
- Dimensions: 8x5
Bonus room
- Features: Floor Covering: Laminate
- Level: Lower
- Area: 110
- Dimensions: 11x10
Kitchen
- Features: Floor Covering: Luxury Vinyl Plank
- Level: Main
- Area: 224
- Dimensions: 16x14
Laundry
- Features: Floor Covering: Laminate
- Level: Lower
- Area: 112
- Dimensions: 14x8
Living room
- Features: Floor Covering: Luxury Vinyl Plank
- Level: Main
- Area: 204
- Dimensions: 17x12
Recreation room
- Features: Floor Covering: Laminate
- Level: Lower
- Area: 850
- Dimensions: 34x25
Heating
- Forced Air, Natural Gas
Cooling
- Ceiling Fan(s), Central Air, Electric
Appliances
- Included: Stainless Steel Appliance(s), Dishwasher, Disposal, Microwave, Gas Oven, Gas Range
- Laundry: In Basement
Features
- Ceiling Fan(s), Eat-in Kitchen, Kitchen/Dining Room Combo, Open Floorplan, Pantry, Storage
- Flooring: Laminate, Luxury Vinyl
- Basement: Partially Finished,Full,Storage Space,Walk-Out Access
- Has fireplace: No
Interior area
- Total structure area: 1,701
- Total interior livable area: 1,701 sqft
- Finished area above ground: 1,101
- Finished area below ground: 600
Property
Parking
- Total spaces: 2
- Parking features: Driveway, Garage
- Attached garage spaces: 2
- Has uncovered spaces: Yes
Features
- Levels: One
- Patio & porch: Covered, Front Porch, Patio, Porch
- Fencing: Back Yard,Fenced,Privacy
Lot
- Size: 0.26 Acres
- Dimensions: 76 x 147
- Features: Back Yard
Details
- Parcel number: 28P240654
- Special conditions: Standard
Construction
Type & style
- Home type: SingleFamily
- Architectural style: Ranch
- Property subtype: Single Family Residence
Materials
- Brick Veneer, Vinyl Siding
Condition
- Updated/Remodeled
- New construction: No
- Year built: 1972
Utilities & green energy
- Electric: Ameren
- Sewer: Public Sewer
- Water: Public
Community & HOA
Community
- Subdivision: Green Mar Estates 1
HOA
- Has HOA: No
Location
- Region: Fenton
Financial & listing details
- Tax assessed value: $276,500
- Annual tax amount: $3,235
- Date on market: 9/26/2025
- Cumulative days on market: 2 days
- Listing terms: Cash,Conventional,FHA,VA Loan
- Ownership: Private
Price history
| Date | Event | Price |
|---|---|---|
| 10/23/2025 | Sold | -- |
Source:  MARIS #25061912 Report a problem MARIS #25061912 Report a problem | ||
| 9/29/2025 | Pending sale | $309,900$182/sqft |
Source: MARIS #25061912 Report a problem | ||
| 9/26/2025 | Listed for sale | $309,900+58.9%$182/sqft |
Source: MARIS #25061912 Report a problem | ||
| 10/20/2020 | Sold | -- |
Source: MARIS #20067627 Report a problem | ||
| 9/29/2020 | Pending sale | $195,000$115/sqft |
Source: Keller Williams Realty STL #20067627 Report a problem | ||
| 9/26/2020 | Listed for sale | $195,000+11.5%$115/sqft |
Source: Keller Williams Realty STL #20067627 Report a problem | ||
| 4/12/2016 | Sold | -- |
Source: Public Record Report a problem | ||
| 2/27/2016 | Pending sale | $174,900$103/sqft |
Source: Berkshire Hathaway Alliance #16010307 Report a problem | ||
| 2/24/2016 | Listed for sale | $174,900$103/sqft |
Source: Berkshire Hathaway Alliance #16010307 Report a problem | ||
| 5/1/2009 | Sold | -- |
Source: Public Record Report a problem | ||
| 10/5/1999 | Sold | -- |
Source: Public Record Report a problem | ||
Public tax history
| Year | Property taxes | Tax assessment |
|---|---|---|
| 2025 | $3,833 +18.5% | $52,530 +21.3% |
| 2024 | $3,235 +0.1% | $43,300 |
| 2023 | $3,232 +5.6% | $43,300 +13.3% |
| 2022 | $3,062 +0.8% | $38,210 |
| 2021 | $3,038 +4.9% | $38,210 +9.1% |
| 2020 | $2,898 +4.1% | $35,020 |
| 2019 | $2,784 | $35,020 +8.8% |
| 2018 | $2,784 | $32,180 |
| 2017 | $2,784 +0.8% | $32,180 +16.7% |
| 2016 | $2,762 +17.7% | $27,570 |
| 2015 | $2,347 | $27,570 +8.2% |
| 2014 | $2,347 +7.6% | $25,480 |
| 2013 | $2,181 | $25,480 -13.8% |
| 2012 | -- | $29,570 |
| 2011 | -- | $29,570 +7.1% |
| 2010 | $1,991 +6.2% | $27,610 |
| 2009 | $1,875 -10.6% | $27,610 -9.9% |
| 2008 | $2,097 +16.7% | $30,630 |
| 2007 | $1,796 | $30,630 +26.3% |
| 2006 | $1,796 -1.4% | $24,260 |
| 2005 | $1,822 | $24,260 +10.5% |
| 2003 | -- | $21,950 +12.9% |
| 2002 | $1,461 +11.1% | $19,440 |
| 2001 | $1,315 | $19,440 |
Find assessor info on the county website
Neighborhood: 63026
Nearby homes
- $349,4004 bd3 ba1.9k sqft680 Greensleeves Dr, Fenton, MO 63026Off Market
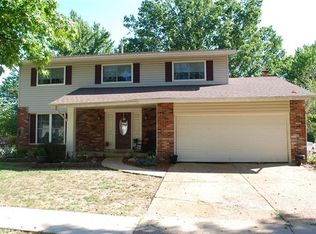
- $374,8004 bd3 ba1.9k sqft676 Greensleeves Dr, Fenton, MO 63026Off Market
- $283,3005 bd2 ba1k sqft674 Greensleeves Dr, Fenton, MO 63026Off Market
- $243,7003 bd1 ba1.1k sqft682 Greensleeves Dr, Fenton, MO 63026Off Market
- $335,4003 bd2 ba1.4k sqft679 Greensleeves Dr, Fenton, MO 63026Off Market
- $387,1004 bd2 ba1.9k sqft1304 Green Glen Ct, Fenton, MO 63026Off Market
- $276,3004 bd2 ba1k sqft681 Greenholme Ct, Fenton, MO 63026Off Market
- $287,6003 bd2 ba1.1k sqft675 Green Hedge Dr, Fenton, MO 63026Off Market
Nearby schools
GreatSchools rating
- 6/10Bowles Elementary SchoolGrades: K-5Distance: 0.3 mi
- 6/10Rockwood South Middle SchoolGrades: 6-8Distance: 1.3 mi
- 8/10Rockwood Summit Sr. High SchoolGrades: 9-12Distance: 1 mi
Schools provided by the listing agent
- Elementary: Bowles Elem.
- Middle: Rockwood South Middle
- High: Rockwood Summit Sr. High
Source: MARIS. This data may not be complete. We recommend contacting the local school district to confirm school assignments for this home.
Get a cash offer in 3 minutes
Find out how much your home could sell for in as little as 3 minutes with a no-obligation cash offer.
Estimated market value
$337,800
Get a cash offer in 3 minutes
Find out how much your home could sell for in as little as 3 minutes with a no-obligation cash offer.
Estimated market value
$337,800
- Missouri
- Saint Louis County
- Fenton
- 63026
- 678 Greensleeves Dr
Nearby cities
Nearby zip codes
Other Fenton Topics
