Skip main navigation
Off market
  • Tax assessed value
    $7,549,400

    678 Halsey Ln, Bridgehampton, NY 11932

    8beds
    10baths
    10,093sqft
    SingleFamily
    Built in 2005
    1.9 Acres Lot
    $-- Zestimate®
    $748/sqft
    $7,656 Estimated rent

    Home value

    Not available

    Estimated sales range

    Not available

    $7,656/mo

    Zestimate® history
    Loading
    Loading...

    Owner options

    List your home for rent

    $7,656/mo

    Rent Zestimate®

    Find your next renter with Zillow Rental Manager. Plus, with online applications, you can quickly screen prospective tenants – for free.

    Learn more

    $7,656/mo

    Rent Zestimate®

    Refinance and save

    $51,960/mo

    Est. payment

    Refinancing to a lower rate could help reduce your monthly payments and save thousands over the life of the loan.

    See today's rates

    $51,960/mo

    Est. payment

    Explore your selling options

    Work with a Zillow partner agent

    Leverage their expertise and Zillow's premium Showcase listings to get your home seen by more buyers.

    Get started

    List with your own agent

    Get your home in front of millions of buyers by listing it on Zillow.

    Learn how to do it

    Sell it yourself

    Take full control of how buyers see your home on Zillow by listing For Sale by Owner (FSBO).

    List your home

    What's special

    Fully renovatedPool houseWalk-in closetDetached garageCarriage houseEat-in kitchenCovered porchFireplaceCovered terrace

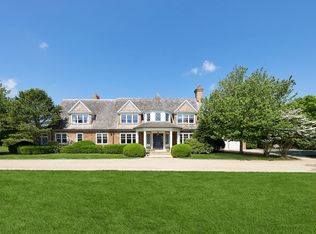
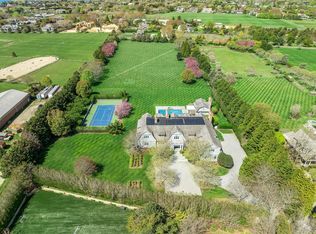
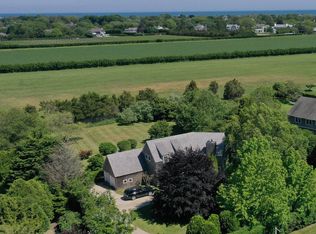
    Fully Renovated Interior. New Interior Photos Coming Soon. Situated on 1.9 acres the main residence boasts 8 bedrooms, 9 full and 3 half bathrooms, plus over 1,000 SF of living/studio space in a detached carriage house with two full bathrooms and pool house. Located south of the \\highway just 1.4 miles from Ocean Road Beach and equidistant to the shops, stores, and restaurants of Bridgehampton Village, this estate is an immaculate escape to paradise. Resort-like amenities abound at this property, with a heated gunite pool, har-tru tennis court, and landscaping designed by renowned landscape architect Edmund Hollander. As you pull into one of the two gated entries, you are greeted by a magnificent traditional Hampton's home enveloped in lush green landscaping. Step into the double-height foyer of this 10,740 SF home, and gaze directly out to the covered terrace and meticulously manicured backyard through a set of French doors. Adjacent to the foyer is a light-filled living room with a fireplace and coffered ceilings. To the left of the entry is a hall that leads to the formal dining room and the massive eat-in kitchen that is open to a breakfast area and family room. The kitchen is equipped with marble countertops; a center island; custom cabinetry; a butler's pantry; and top-of-the-line appliances including a Viking range, two Sub-Zero refrigerators, and a wine refrigerator. Beyond the kitchen's bar seating is the family room with coffered ceilings and a fireplace. Open the French doors in the family room that lead to the covered porch with an exquisite view of the pool that is surrounded by thoughtfully designed landscaping. Past the family room is a well-appointed room with floor-to-ceiling windows that look out at the meticulously maintained lawn. The space offers a fireplace, dining area, coffered ceilings with wood accents, and radiant-heated stone floors. The first level also features a media room, sunroom, and an office that could function as a bedroom with a full bathroom. The second level offers abundant space for you and your guests to retreat after a day spent in the sun. The primary suite is a private escape to seclusion with a walk-in closet and an opulent private terrace overlooking the pool. The spa-like primary bathroom is outfitted with radiant-heated floors, dual sinks, mosaic tile, and a soaking tub. This level also has 3 additional en-suite bedrooms with walk-in closets and full bathrooms. The all-inclusive lower level is a space to relax and unwind with a billiard room, glass-surrounded gym, wet bar, and a climate-controlled wine cellar. Adjacent to the home is a detached garage with a carriage house above with 2 full bathrooms and two studio spaces. Step outside one of the many sets of French doors to the backyard which is an oasis of luxury. The heated gunite pool's privacy is elevated by the surrounding landscaping with blooms of pink, cream, and blue that act as a barrier around the pool. Enjoy dining al fresco in the outdoor seating areas with fresh vegetables from the vegetable garden or cozy up by the poolside fire pit after a long day. The ample lawn space also offers a north/south har-tru tennis court, an outdoor shower, and a playground. 678 Halsey Lane is a secluded oasis resting on a sprawling lot with a distinguished address in Bridgehampton.

    This property is off market, which means it's not currently listed for sale or rent on Zillow. This may be different from what's available on other websites or public sources.
    Facts & features

    Interior

    Bedrooms & bathrooms
    • Bedrooms: 8
    • Bathrooms: 10.5
    Heating
    • Forced air, Oil
    Cooling
    • Central
    Features
    • Has fireplace: Yes
    Interior area
    • Total interior livable area: 10,093 sqft

    Property

    Parking
    • Total spaces: 2
    • Parking features: Garage - Detached
    Features
    • Exterior features: Wood
    Lot
    • Size: 1.90 Acres
    Details
    • Parcel number: 0900104000100024001

    Construction

    Type & style
    • Home type: SingleFamily
    Condition
    • Year built: 2005

    Community & neighborhood

    Location
    • Region: Bridgehampton

    Other

    Other facts
    • Architecture Style: traditional
    • Broker Exclusive
    • MLS Listing ID: 359284
    • Parking Type: Garage
    • South of Highway

    Price history

    DateEventPrice
    1/20/2022Listing removed--
    Source: Out East Report a problem
    12/1/2021Listed for rent$600,000$59/sqft
    Source: Out East #359284 Report a problem
    12/1/2021Listing removed--
    Source: Out East Report a problem
    6/15/2021Listed for sale$19,250,000+148.4%$1,907/sqft
    Source: Out East #359184 Report a problem
    7/20/2020Sold$7,750,000-3.1%$768/sqft
    Source: Public Record Report a problem
    11/2/2019Price change$7,995,000-5.9%$792/sqft
    Source: Saunders & Associates #25568 Report a problem
    8/23/2019Price change$8,495,000-2.9%$842/sqft
    Source: Saunders & Associates #25568 Report a problem
    6/21/2019Price change$8,750,000-5.4%$867/sqft
    Source: Saunders & Associates #25568 Report a problem
    2/6/2019Price change$9,250,000-2.6%$916/sqft
    Source: Saunders & Associates #25568 Report a problem
    10/23/2018Price change$9,495,000-5%$941/sqft
    Source: Saunders & Associates #25568 Report a problem
    3/12/2018Listed for sale$9,995,000+198.4%$990/sqft
    Source: Saunders & Associates #25568 Report a problem
    11/2/2002Sold$3,350,000+535.1%$332/sqft
    Source: Public Record Report a problem
    2/1/1999Sold$527,500+60.6%$52/sqft
    Source: Public Record Report a problem
    8/28/1996Sold$328,500$33/sqft
    Source: Public Record Report a problem

    Public tax history

    YearProperty taxesTax assessment
    2025-- $7,549,400 -5.7%
    2024-- $8,009,500 +6.2%
    2023-- $7,540,750 -47.1%
    2022-- $14,242,000 +79.7%
    2021-- $7,927,500 +1.4%
    2020-- $7,820,900 -9.2%
    2019-- $8,615,000 +7.7%
    2018-- $7,996,100 +37.7%
    2017$21,870 $5,805,400
    2016-- $5,805,400
    2015-- $5,805,400
    2014-- $5,805,400
    2013-- $5,805,400
    2012-- $5,805,400 +15.9%
    2011-- $5,008,000 +0.5%
    2007$14,924 -11.6%$4,983,700 +36.5%
    2005$16,874 -8.2%$3,650,000 +6341.9%
    2004$18,371 +1.5%$56,660
    2003$18,103 +4.6%$56,660
    2002$17,315 +117.2%$56,660 +114.4%
    2001$7,972 +249.7%$26,428 +240.6%
    2000$2,280 $7,760

    Find assessor info on the county website

    Neighborhood: 11932

    Nearby schools

    GreatSchools rating