Skip main navigation
Pre-foreclosure
  • Est. $1,086,300

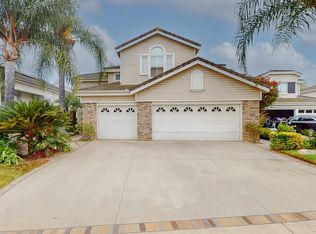
    678 Hawks Bill Pl, Simi Valley, CA 93065

    4beds
    2,572sqft
    SingleFamily
    Built in 1994
    7,091 Square Feet Lot
    $1,086,300 Zestimate®
    $422/sqft
    $113/mo HOA

    Overview

    Immaculate and move-in ready! This delightful home is tucked away on a quiet cul-de-sac in beautiful Wood Ranch, very well cared for with only one owner! With fresh paint, fresh carpet, new tile floors and brand new stainless steel appliances, this home is ready and waiting for you! Spacious and abundant with natural light, this floor plan will accommodate a variety of family needs. One bedroom and full bathroom conveniently located downstairs. Bright kitchen with generous center island overlooks rear yard gardens. Two living areas including family room with cozy fireplace, living room and formal dining. Master retreat awaits you upstairs with walk-in closet, secondary closet, dual vanity, oversized shower and separate tub. Two generously sized secondary bedrooms with shared Jack-and-Jill bathroom complete the upstairs. Your low maintenance rear yard is a private and quiet oasis complete with covered patio, gardens and fruit trees (including productive orange and fig trees). Other home improvements include newer HVAC, newer water heater, new toilets and valves, new garage door opener and drought tolerant landscaping.This home has so much to love and will go quickly! This Wood Ranch community offers beautiful green belts and community pool/spa.
    227 days
    |
    22
    |
    4
    |

      Facts & features

      Interior

      Bedrooms & bathrooms
      • Bedrooms: 4
      • Bathrooms: 3
      • Full bathrooms: 3
      Features
      • Recessed Lighting, Cathedral/Vaulted, Two Story Ceilings, High Ceilings (9 Ft+)
      • Has fireplace: Yes
      • Fireplace features: Other
      • Common walls with other units/homes: Detached
      Interior area
      • Total interior livable area: 2,572 sqft

      Property

      Parking
      • Parking features: Garage - Attached
      Features
      • Entry location: Ground Level - No Steps
      • Fencing: Block Wall, Wrought Iron
      Lot
      • Size: 7,091 Square Feet
      Details
      • Parcel number: 5800331095

      Construction

      Type & style
      • Home type: SingleFamily
      Condition
      • Updated/Remodeled
      • Year built: 1994

      Community & HOA

      HOA
      • Has HOA: Yes
      • Amenities included: Greenbelt/Park
      • HOA fee: $113 monthly
      Location
      • Region: Simi Valley

      Financial & listing details

      • Price per square foot: $422/sqft
      • Tax assessed value: $836,637
      • Annual tax amount: $9,864

      Visit our professional directory to find a foreclosure specialist in your area that can help with your home search.

      Find a foreclosure agent

        Foreclosure details

        Estimated market value

        $1,086,300

        $1.03M - $1.14M

        $5,003/mo

        Price history

        DateEventPrice
        9/5/2019Sold$765,000-0.5%$297/sqft
        Source: CSMAOR #219005561 Report a problem
        8/20/2019Pending sale$769,000$299/sqft
        Source: RE/MAX Olson and Associates #219005561 Report a problem
        8/7/2019Listed for sale$769,000$299/sqft
        Source: RE/MAX Olson and Associates #219005561 Report a problem
        7/12/2019Pending sale$769,000$299/sqft
        Source: RE/MAX Olson and Associates #219005561 Report a problem
        6/14/2019Listed for sale$769,000$299/sqft
        Source: RE/MAX Olson and Associates #219005561 Report a problem
        6/6/2019Pending sale$769,000$299/sqft
        Source: RE/MAX Olson and Associates #219005561 Report a problem
        5/31/2019Price change$769,000-2.5%$299/sqft
        Source: RE/MAX Olson and Associates #219005561 Report a problem
        5/9/2019Listed for sale$789,000+181.8%$307/sqft
        Source: RE/MAX Olson and Associates #219005561 Report a problem
        9/21/1994Sold$280,000$109/sqft
        Source: Public Record Report a problem

        Public tax history

        YearProperty taxesTax assessment
        2025$9,864 +7.5%$836,637 +2%
        2024$9,174 $820,233 +2%
        2023$9,174 +0.1%$804,150 +2%
        2022$9,166 +0.4%$788,383 +2%
        2021$9,126 +1.7%$772,925 +1%
        2020$8,970 +71.9%$765,000 +76.4%
        2019$5,219 +2.4%$433,625 +2%
        2018$5,099 +2.3%$425,124 +2%
        2017$4,984 +4.7%$416,789 +2%
        2016$4,760 +2.2%$408,618 +1.5%
        2015$4,658 +1.5%$402,483 +2%
        2014$4,591 $394,601 +0.5%
        2013-- $392,820 +2%
        2012-- $385,119 +2%
        2011-- $377,569 +0.5%
        2009-- $375,641 +4%
        2007-- $361,056 +2%
        2006-- $353,978 +2%
        2005-- $347,038 +3.9%
        2003-- $334,001 +2%
        2002-- $327,453 +2%
        2001$4,209 +1.3%$321,033 +2%
        2000$4,153 $314,740

        Find assessor info on the county website

        Monthly payment

        Estimated monthly payment$1,822
        All calculations are estimates and provided by Zillow, Inc. for informational purposes only. Actual amounts may vary.
        HOA fees may include property taxes on listings classified as Co-Ops. Contact the listing agent and/or owner for fee details.
        Mortgage interest rates are dependent on a number of factors, including credit score, down payment, and repayment length. Interest rate data provided by Zillow Group Marketplace, Inc. as of 1/1/1970 from various mortgage lenders with which we have lead or other similar arrangements; the Estimated Payment is an average of those rates.
        See how much you could borrow to make a competitive offer.

        Climate risks

        Neighborhood: 93065

        Getting around

        13 / 100
        Car-Dependent
        0 / 100
        No Nearby Transit
        23 / 100
        Somewhat Bikeable

        Nearby schools

        GreatSchools rating
        Schools provided by the listing agent
        • Elementary: Wood Ranch Elementary
        • Middle: Sinaloa Middle School
        • High: Royal High School
        • District: Simi Valley Unified

        Source: The MLS. This data may not be complete. We recommend contacting the local school district to confirm school assignments for this home.

        Similar homes

        Skip to the end of the carouselSkip to the beginning of the carousel