Skip main navigation
Sold for $499,396
  • Listed by: BMC REALTY ADVISORS • Wesley Bennett • Contact: 949-386-6476
    Bought with: Lodestone Real Estate
    $499,396

    678 Hummingbird Dr, San Jacinto, CA 92583

    4beds
    2,322sqft
    Single Family Residence
    Built in 2024
    3,825 Square Feet Lot
    $-- Zestimate®
    $215/sqft
    $3,484 Estimated rent

    Home value

    Not available

    Estimated sales range

    Not available

    $3,484/mo

    Zestimate® history
    Loading
    Loading...

    Owner options

    List your home for rent

    $3,484/mo

    Rent Zestimate®

    Find your next renter with Zillow Rental Manager. Plus, with online applications, you can quickly screen prospective tenants – for free.

    Learn more

    $3,484/mo

    Rent Zestimate®

    Refinance and save

    $3,307/mo

    Est. payment

    Refinancing to a lower rate could help reduce your monthly payments and save thousands over the life of the loan.

    See today's rates

    $3,307/mo

    Est. payment

    Explore your selling options

    Work with a Zillow partner agent

    Leverage their expertise and Zillow's premium Showcase listings to get your home seen by more buyers.

    Get started

    List with your own agent

    Get your home in front of millions of buyers by listing it on Zillow.

    Learn how to do it

    Sell it yourself

    Take full control of how buyers see your home on Zillow by listing For Sale by Owner (FSBO).

    List your home

    What's special

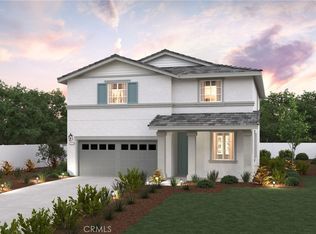
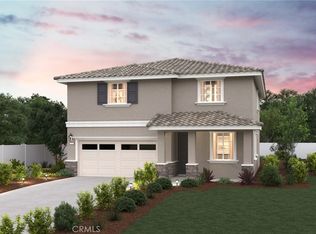
    Solar included on this new home! Act now to secure this meticulously crafted Plan Five home, before it's gone! Located in a desirable Mountain Bridge South neighborhood in San Jacinto. Fall move-in! As you enter from the inviting front porch, you're welcomed into a long foyer leading to an elegant open-concept layout. The wide-open great room seamlessly flows into the well-equipped kitchen, boasting a spacious center island with white cabinetry and a generous walk-in pantry, and an adjacent dining area. Main-level highlights include a secondary bedroom and a full hall bath off the foyer, providing added convenience. Upstairs, two gracious secondary bedrooms share a full hall bath, complemented by a sizable loft and a convenient laundry room. Completing the second floor, the lavish primary suite boasts a roomy walk-in closet and an en-suite bath with dual vanities, a relaxing tub, and a walk-in shower. Don't miss your chance to own this exceptional home! Schedule your viewing today for this late October move-in!

    Zillow last checked:

    Listing updated:

    Listed by:

    Wesley Bennett DRE #00824128 949-386-6476,

    BMC REALTY ADVISORS

    Bought with:

    Michelle Terrazas, DRE #00885400

    Lodestone Real Estate

    Source: CRMLS,MLS#: CV24180871MLS LogoOriginating MLS: California Regional MLS

    Facts & features

    Interior

    Bedrooms & bathrooms
    • Bedrooms: 4
    • Bathrooms: 3
    • Full bathrooms: 2
    • 1/2 bathrooms: 1
    • Main level bathrooms: 1
    Rooms
    • Room types: Bedroom, Foyer, Great Room, Kitchen, Laundry, Loft, Primary Bathroom, Primary Bedroom, Other, Dining Room
    Primary bedroom
    • Features: Main Level Primary
    Bedroom
    • Features: Bedroom on Main Level
    Kitchen
    • Features: Kitchen Island, Kitchen/Family Room Combo
    Other
    • Features: Walk-In Closet(s)
    Cooling
    • Central Air, ENERGY STAR Qualified Equipment, High Efficiency
    Appliances
    • Laundry: Inside, Laundry Room, Upper Level
    Features
    • Separate/Formal Dining Room, Bedroom on Main Level, Entrance Foyer, Loft, Main Level Primary, Walk-In Closet(s)
    • Flooring: Vinyl
    • Has fireplace: No
    • Fireplace features: None
    • Common walls with other units/homes: No Common Walls
    Interior area
    • Total interior livable area: 2,322 sqft

    Property

    Parking
    • Total spaces: 2
    • Parking features: Garage - Attached
    • Attached garage spaces: 2
    Features
    • Levels: Two
    • Stories: 2
    • Entry location: 1
    • Pool features: None
    • Has view: Yes
    • View description: None
    Lot
    • Size: 3,825 Square Feet
    • Features: Back Yard, Front Yard
    Details
    • Parcel number: 439380025
    • Special conditions: Standard

    Construction

    Type & style
    • Home type: SingleFamily
    • Property subtype: Single Family Residence
    Condition
    • New construction: Yes
    • Year built: 2024

    Utilities & green energy

    • Sewer: Public Sewer
    • Water: Public

    Community & HOA

    Community
    • Features: Park, Street Lights
    HOA
    • Has HOA: Yes
    • Amenities included: Barbecue, Playground
    • HOA fee: $158 monthly
    • HOA name: KEYSTONE
    • HOA phone: 949-833-2600
    Location
    • Region: San Jacinto

    Financial & listing details

    • Price per square foot: $215/sqft
    • Date on market: 8/30/2024
    • Cumulative days on market: 4 days
    • Listing terms: Cash,Conventional,Contract,FHA,Fannie Mae,Freddie Mac

    Price history

    DateEventPrice
    10/4/2024Sold$499,396$215/sqft
    Source: CRMLS #CV24180871 Report a problem
    9/10/2024Pending sale$499,396$215/sqft
    Source: CRMLS #CV24180871 Report a problem
    8/31/2024Listed for sale$499,396$215/sqft
    Source: CRMLS #CV24180871 Report a problem

    Public tax history

    Tax history is unavailable.

    Neighborhood: 92583

    Nearby schools

    GreatSchools rating
    Get pre-qualified for a loan
    At Zillow Home Loans, we can pre-qualify you in as little as 5 minutes with no impact to your credit score.

    An equal housing lender. NMLS #10287.