Skip main navigation
Sold for $450,000
  • $450,000

    678 Joshua Dr, Highland, MI 48356

    4beds
    2,799sqft
    Single Family Residence
    Built in 2002
    1.6 Acres Lot
    $450,100 Zestimate®
    $161/sqft
    $3,301 Estimated rent

    Home value

    $450,100

    $428,000 - $473,000

    $3,301/mo

    Zestimate® history
    Loading
    Loading...

    Owner options

    List your home for rent

    $3,301/mo

    Rent Zestimate®

    Find your next renter with Zillow Rental Manager. Plus, with online applications, you can quickly screen prospective tenants – for free.

    Learn more

    $3,301/mo

    Rent Zestimate®

    Refinance and save

    $3,142/mo

    Est. payment

    Refinancing to a lower rate could help reduce your monthly payments and save thousands over the life of the loan.

    See today's rates

    $3,142/mo

    Est. payment

    Explore your selling options

    Work with a Zillow partner agent

    Leverage their expertise and Zillow's premium Showcase listings to get your home seen by more buyers.

    Get started

    List with your own agent

    Get your home in front of millions of buyers by listing it on Zillow.

    Learn how to do it

    Sell it yourself

    Take full control of how buyers see your home on Zillow by listing For Sale by Owner (FSBO).

    List your home

    What's special

    Natural fireplaceCovered front entryThree car attached garageFour bedrooms
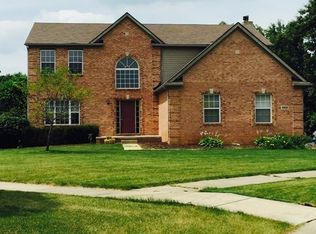
    Welcome to this contemporary Cape Cod in Highland Township offering four bedrooms and two and a half baths on a private 1.6 acre lot surrounded by mature trees and natural privacy. The setting provides a quiet, tucked away feel while still offering a functional layout designed for everyday living. A covered front entry leads into a bright and inviting living area featuring a natural fireplace and large windows that bring in consistent natural light. The layout flows easily into the kitchen and dining areas, creating a connected main level that works well for both daily use and entertaining. From the dining space, sliding door access leads directly to the stamped concrete patio, offering a comfortable outdoor area with views of the backyard and surrounding property. The first floor primary suite is positioned for privacy and convenience, along with first floor laundry located on the main level. The overall layout provides a practical separation between living spaces and bedrooms while maintaining an open feel throughout the main floor. Upstairs, you will find additional bedrooms and a full bath, offering flexibility for a variety of living arrangements, work from home space, or guest use. The home provides multiple options for how the space can be utilized based on individual needs. A three car attached garage adds to the functionality of the property, offering space for vehicles, storage, or additional workspace. A well designed home offering space, privacy, and a functional layout in Highland Township.

    Zillow last checked:

    Listing updated:

    Listed by:

    Michael J Allen 248-914-0847,

    National Realty Centers, Inc

    Bought with:

    Donna Sanford, 6501365621

    Brookstone, Realtors LLC

    Source: Realcomp II,MLS#: 20261027804MLS Logo

    Facts & features

    Interior

    Bedrooms & bathrooms
    • Bedrooms: 4
    • Bathrooms: 3
    • Full bathrooms: 2
    • 1/2 bathrooms: 1
    Primary bedroom
    • Level: Entry
    • Area: 208
    • Dimensions: 16 X 13
    Bedroom
    • Level: Second
    • Area: 198
    • Dimensions: 18 X 11
    Bedroom
    • Level: Second
    • Area: 154
    • Dimensions: 11 X 14
    Bedroom
    • Level: Second
    • Area: 154
    • Dimensions: 11 X 14
    Primary bathroom
    • Level: Entry
    • Area: 108
    • Dimensions: 12 X 9
    Other
    • Level: Second
    • Area: 55
    • Dimensions: 11 X 5
    Other
    • Level: Entry
    • Area: 35
    • Dimensions: 7 X 5
    Dining room
    • Level: Entry
    • Area: 168
    • Dimensions: 14 X 12
    Flex room
    • Level: Entry
    • Area: 168
    • Dimensions: 14 X 12
    Kitchen
    • Level: Entry
    • Area: 247
    • Dimensions: 19 X 13
    Laundry
    • Level: Entry
    • Area: 48
    • Dimensions: 8 X 6
    Living room
    • Level: Entry
    • Area: 288
    • Dimensions: 18 X 16
    Heating
    • Forced Air, Natural Gas
    Cooling
    • Ceiling Fans, Central Air
    Appliances
    • Included: Disposal, Dryer, Free Standing Gas Range, Free Standing Refrigerator, Microwave, Washer, Water Softener Owned
    • Laundry: Electric Dryer Hookup, Gas Dryer Hookup, Laundry Room, Washer Hookup
    Features
    • Jetted Tub
    • Basement: Unfinished
    • Has fireplace: Yes
    • Fireplace features: Living Room, Wood Burning
    Interior area
    • Total interior livable area: 2,799 sqft
    • Finished area above ground: 2,799

    Property

    Parking
    • Total spaces: 3
    • Parking features: Three Car Garage, Attached, Direct Access, Side Entrance
    • Garage spaces: 3
    Features
    • Levels: One And One Half
    • Stories: 1.5
    • Entry location: GroundLevelwSteps
    • Patio & porch: Patio
    • Pool features: None
    • Fencing: Fencingnot Allowed
    Lot
    • Size: 1.6 Acres
    Details
    • Parcel number: 1122251008
    • Special conditions: Short Sale No,Standard

    Construction

    Type & style
    • Home type: SingleFamily
    • Architectural style: Cape Cod,Contemporary
    • Property subtype: Single Family Residence
    Materials
    • Brick, Wood Siding
    • Foundation: Basement, Poured
    • Roof: Asphalt
    Condition
    • New construction: No
    • Year built: 2002

    Utilities & green energy

    • Sewer: Septic Tank
    • Water: Well
    • Utilities for property: Underground Utilities

    Community & HOA

    Community
    • Subdivision: HIGHLAND VALLEY
    HOA
    • Has HOA: Yes
    • Services included: Maintenance Grounds
    • HOA fee: $225 annually
    Location
    • Region: Highland

    Financial & listing details

    • Price per square foot: $161/sqft
    • Tax assessed value: $180,445
    • Annual tax amount: $6,084
    • Date on market: 4/23/2026
    • Cumulative days on market: 66 days
    • Listing agreement: Exclusive Right To Sell
    • Listing terms: Cash,Conventional,Warranty Deed
    • Exclusions: Exclusion(s) Do Not Exist

    Price history

    DateEventPrice
    6/29/2026Sold$450,000-6.2%$161/sqft
    Source: Realcomp II #20261027804 Report a problem
    6/7/2026Pending sale$479,900$171/sqft
    Source: Realcomp II #20261027804 Report a problem
    5/26/2026Price change$479,900-4%$171/sqft
    Source: Realcomp II #20261027804 Report a problem
    5/16/2026Price change$499,900-3.8%$179/sqft
    Source: Realcomp II #20261027804 Report a problem
    5/8/2026Listed for sale$519,900$186/sqft
    Source: Realcomp II #20261027804 Report a problem
    5/3/2026Pending sale$519,900$186/sqft
    Source: Realcomp II #20261027804 Report a problem
    4/23/2026Listed for sale$519,900-5.5%$186/sqft
    Source: Realcomp II #20261027804 Report a problem
    4/23/2026Listing removed$549,900$196/sqft
    Source: Realcomp II #20261019153 Report a problem
    4/13/2026Price change$549,900-1.8%$196/sqft
    Source: Realcomp II #20261019153 Report a problem
    3/26/2026Listed for sale$559,900+19.4%$200/sqft
    Source: Realcomp II #20261019153 Report a problem
    9/14/2021Listing removed--
    Source: Owner Report a problem
    6/13/2021Listed for sale$469,000+14.4%$168/sqft
    Source: Owner Report a problem
    1/15/2020Listing removed$410,000$146/sqft
    Source: OMG Realty Company #219121287 Report a problem
    12/9/2019Price change$410,000-2.4%$146/sqft
    Source: OMG Realty Company #219121287 Report a problem
    7/5/2019Listed for sale$420,000+8%$150/sqft
    Source: Owner Report a problem
    9/1/2017Listing removed$389,000$139/sqft
    Source: Owner Report a problem
    12/31/2016Price change$389,000+3.7%$139/sqft
    Source: Owner Report a problem
    12/10/2016Price change$375,000+4.2%$134/sqft
    Source: Owner Report a problem
    9/16/2016Listed for sale$359,900+33.3%$129/sqft
    Source: Owner Report a problem
    1/5/2015Sold$270,000-10%$96/sqft
    Source: Public Record Report a problem
    11/8/2014Price change$299,900-7.7%$107/sqft
    Source: Keller Williams Plymouth #214114493 Report a problem
    7/30/2014Price change$325,000-4.4%$116/sqft
    Source: Coldwell Banker Town & Country Real Estate #214052552 Report a problem
    6/4/2014Price change$340,000-1.3%$121/sqft
    Source: Coldwell Banker T & C Real Est #214052552 Report a problem
    5/18/2014Price change$344,500-1.4%$123/sqft
    Source: Coldwell Banker Town & Country Real Estate #214035207 Report a problem
    4/25/2014Listed for sale$349,500+232.9%$125/sqft
    Source: Coldwell Banker T & C Real Est #214035207 Report a problem
    12/22/2003Sold$105,000$38/sqft
    Source: Public Record Report a problem

    Public tax history

    YearProperty taxesTax assessment
    2024$5,614 +6.7%$217,660 +3.9%
    2023$5,259 +5.7%$209,460 +22%
    2022$4,976 +1%$171,630 +0.2%
    2021$4,928 $171,330 +3%
    2020-- $166,280 +2.1%
    2019$4,844 +6.6%$162,800 +8.4%
    2018$4,544 +0.8%$150,190
    2017$4,510 $150,190 +3.1%
    2016$4,510 $145,710 +3.6%
    2015-- $140,610 +11.2%
    2014-- $126,410 +23.8%
    2011-- $102,080 -1.7%
    2010$3,277 -5.3%$103,880 -5.8%
    2009$3,460 +9.4%$110,240 -65.1%
    2005$3,164 $315,500 +104.7%
    2003-- $154,120 +443.6%
    2002-- $28,350
    Find assessor info on the county website

    Neighborhood: 48356

    Nearby schools

    GreatSchools rating
    Get a cash offer in 3 minutes
    Find out how much your home could sell for in as little as 3 minutes with a no-obligation cash offer.
    Estimated market value
    $450,100
    Get a cash offer in 3 minutes
    Find out how much your home could sell for in as little as 3 minutes with a no-obligation cash offer.
    Estimated market value
    $450,100