
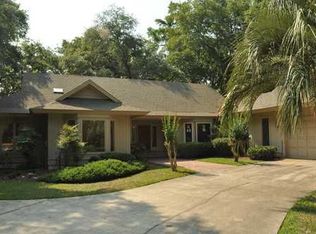
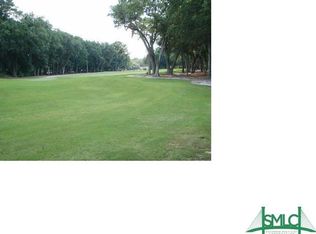
This 4-bed, 3.5-bath home built in 2022 offers luxury living. Enjoy rich wood floors, custom cabinetry, & extensive millwork that add warmth & character. An open concept floor plan on the 1st floor is ideal for entertaining & daily living. The gourmet eat-in kitchen features high-end appliances, an expansive island & walk in pantry. The focal points of the living room are the tabby fireplace & view of the golf course. The screened porch is located directly off the living room and connects to the beautifully landscaped and fenced-in patio area with outdoor kitchen. A secluded office with extensive built-ins is ideal for working from home. The 1st floor owner’s suite has a beautiful bath with luxury tile, custom cabinetry and a walk in closet. 3 additional bedrooms and a bonus/playroom room are located on the upper level along with 2 full baths. Extra features include a 3 car garage, with extra high ceilings, fire pit area, spray foam insulation, 2 washers/dryers, sprinklers with well & so much more. Some amenities require membership.
Sold for $1,875,000
Zillow last checked:
Listing updated:
Bought with:
Tommy Reese Jr, 339226
BHHS Bay Street Realty Group
Source: Hive MLS,MLS#: SA352683 Originating MLS: Savannah Multi-List Corporation
Originating MLS: Savannah Multi-List CorporationPrice history
| Date | Event | Price |
|---|---|---|
| 8/31/2026 | Sold | $1,875,000$493/sqft |
Source:  Hive MLS #SA352683 Report a problem Hive MLS #SA352683 Report a problem | ||
| 4/6/2026 | Pending sale | $1,875,000$493/sqft |
Source: BHHS broker feed #SA352683 Report a problem | ||
| 4/6/2026 | Contingent | $1,875,000$493/sqft |
Source: Hive MLS #SA352683 Report a problem | ||
| 4/3/2026 | Listed for sale | $1,875,000+5.4%$493/sqft |
Source: Hive MLS #SA352683 Report a problem | ||
| 6/20/2025 | Sold | $1,779,000$468/sqft |
Source: Hive MLS #SA330026 Report a problem | ||
| 5/5/2025 | Pending sale | $1,779,000$468/sqft |
Source: BHHS broker feed #330026 Report a problem | ||
| 5/1/2025 | Listed for sale | $1,779,000+1127.7%$468/sqft |
Source:  Hive MLS #330026 Report a problem Hive MLS #330026 Report a problem | ||
| 10/9/2020 | Listing removed | $144,900$38/sqft |
Source: Realty One Group Inclusion #221212 Report a problem | ||
| 9/22/2020 | Pending sale | $144,900$38/sqft |
Source: Realty One Group Inclusion #221212 Report a problem | ||
| 3/16/2020 | Listed for sale | $144,900$38/sqft |
Source: Realty One Group Inclusion #221212 Report a problem | ||
Sell for more on Zillow
Get a Zillow Showcase℠ listing at no additional cost and you could sell for .
$1,873,300
2% more
+$37,466
With Zillow Showcase(estimated)
$1,910,766
