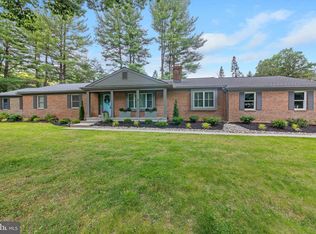
Fabulous opportunity to add your own touches to this beautiful 4 bedrooms Colonial Home in a quiet neighborhood, less than a mile to Yardley Borough. Enter into a large foyer with a half bathroom, the living area and formal dining on either side, all with hardwood floors. The living room features a large, wood burning fireplace. Continue to the den area with a wood burning stove. Off the Den area you will find a small bonus room that can be use as an office space. The updated eat-in kitchen features a large island, with brand new skylights, new appliances and pantry. From the Kitchen you have access to the 2 car garage. Off the dining room you will find a huge storage loft, that can easily be finished for additional living space. A gracious wood staircase leads you to the second floor den with built-in shelving. Primary bedroom, with walk-in closet and bathroom. Two additional bedrooms, a hall bathroom and a laundry room complete this level. The third floor has a large bedroom divided in two with walk-in closets and a full bath (could be In-Law Suite or Au Pair room. Unfinished Basement and Circular Driveway with Two Car Rear Entry Garage. You will not want to miss this home with an extended fenced backyard, ample space for a pool and a deck for all your family's activities. Upgrades include a brand new roof, kitchen, half bath, fence and landscaping.
Sold for $606,250
Zillow last checked:
Listing updated:
Bought with:
Kourtney Engle, RS356774
BHHS Fox & Roach -Yardley/Newtown
Source: Bright MLS,MLS#: PABU2057102
Price history
| Date | Event | Price |
|---|---|---|
| 2/28/2024 | Sold | $606,250-3%$174/sqft |
Source:  Bright MLS #PABU2057102 Report a problem Bright MLS #PABU2057102 Report a problem | ||
| 12/22/2023 | Contingent | $625,000$179/sqft |
Source: Bright MLS #PABU2057102 Report a problem | ||
| 12/5/2023 | Listed for sale | $625,000-2.3%$179/sqft |
Source: Bright MLS #PABU2057102 Report a problem | ||
| 10/21/2023 | Contingent | $639,900$183/sqft |
Source: Bright MLS #PABU2057102 Report a problem | ||
| 10/7/2023 | Price change | $639,900-5.2%$183/sqft |
Source: Bright MLS #PABU2057102 Report a problem | ||
| 9/30/2023 | Price change | $675,000-3.4%$193/sqft |
Source: Bright MLS #PABU2057102 Report a problem | ||
| 9/21/2023 | Price change | $699,000-5.5%$200/sqft |
Source: Bright MLS #PABU2057102 Report a problem | ||
| 9/13/2023 | Listed for sale | $739,900+26.5%$212/sqft |
Source: Bright MLS #PABU2057102 Report a problem | ||
| 11/12/2021 | Sold | $585,000-2.3%$168/sqft |
Source: Bright MLS #PABU2005650 Report a problem | ||
| 10/2/2021 | Pending sale | $599,000$172/sqft |
Source: Bright MLS #PABU2005650 Report a problem | ||
| 9/13/2021 | Price change | $599,000-2.6%$172/sqft |
Source: Bright MLS #PABU2005650 Report a problem | ||
| 8/12/2021 | Listed for sale | $615,000-1.6%$176/sqft |
Source: Bright MLS #PABU2005650 Report a problem | ||
| 8/4/2021 | Listing removed | -- |
Source:  RE/MAX International Report a problem RE/MAX International Report a problem | ||
| 7/16/2021 | Listed for sale | $625,000$179/sqft |
Source: Bright MLS #PABU528294 Report a problem | ||
| 6/28/2021 | Listing removed | -- |
Source: RE/MAX International Report a problem | ||
| 5/21/2021 | Listed for sale | $625,000+25.3%$179/sqft |
Source: Bright MLS #PABU528294 Report a problem | ||
| 12/16/2015 | Listing removed | $499,000$143/sqft |
Source: Long & Foster-Yardley #6616469 Report a problem | ||
| 12/4/2015 | Price change | $499,000-3.9%$143/sqft |
Source: Long & Foster-Yardley #6616469 Report a problem | ||
| 11/11/2015 | Listing removed | $2,650$1/sqft |
Source: Long & Foster-Yardley #6616468 Report a problem | ||
| 11/11/2015 | Listed for sale | $519,000-1.1%$149/sqft |
Source: Long & Foster-Yardley #6616469 Report a problem | ||
| 9/9/2015 | Price change | $2,650-1.9%$1/sqft |
Source: Long & Foster-Yardley #6616468 Report a problem | ||
| 7/27/2015 | Listed for rent | $2,700$1/sqft |
Source: Long & Foster-Yardley #6616468 Report a problem | ||
| 11/18/2013 | Listing removed | $524,900$150/sqft |
Source: Long & Foster Real Estate #6261060 Report a problem | ||
| 10/18/2013 | Price change | $524,900-4.5%$150/sqft |
Source: Long & Foster Real Estate #6261060 Report a problem | ||
| 9/27/2013 | Price change | $549,900-8.2%$158/sqft |
Source: Long & Foster Real Estate #6261060 Report a problem | ||
| 8/8/2013 | Listed for sale | $599,000+131.3%$172/sqft |
Source: Long & Foster Real Estate #6261060 Report a problem | ||
| 4/2/1998 | Sold | $259,000$74/sqft |
Source: Public Record Report a problem | ||
Get a cash offer in 3 minutes
Find out how much your home could sell for in as little as 3 minutes with a no-obligation cash offer.
Estimated market value
$798,700
