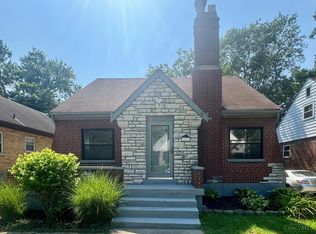
This is the one for your family. This two story w/ 4 bedrooms, finished basement and fenced yard has a spacious deck. The home is nestled on a cul-de-sac with a garage, driveway and on-street parking. There is room for everyone inside as well. The spacious eat-in kitchen also has a separate study/prep desk. Brand New roof to go with countless updates in the last 5 years including bathrooms, floors, windows, fence and the major mechanicals (furnace, a/c, water heater). The garage has direct home access as well as back yard entry. It is a short walk to Delhi Park for various types of recreation (sports, skate park, lake and lodge). This house is ready to be called your home.
For sale
Price cut: $5K (8/31)
$315,000
678 Lullaby Ct, Cincinnati, OH 45238
4beds
2,125sqft
Single Family Residence
Built in 1965
7,318 Square Feet Lot
$-- Zestimate®
$148/sqft
$-- HOA
What's special
Fenced yardFinished basementSpacious deckBrand new roofDriveway and on-street parkingTwo storyNestled on a cul-de-sac
- 57 days
- 695
- 19
Zillow last checked:
Listing updated:
Listed by:
Justin Sexton 513-907-1822,
Howard Hanna Real Estate Serv 513-587-5420
Source: Cincy MLS,MLS#: 1886056 Originating MLS: Cincinnati Area Multiple Listing Service
Originating MLS: Cincinnati Area Multiple Listing Service
Facts & features
Interior
Bedrooms & bathrooms
- Bedrooms: 4
- Bathrooms: 3
- Full bathrooms: 2
- 1/2 bathrooms: 1
Primary bedroom
- Features: Bath Adjoins, Walk-In Closet(s), Wall-to-Wall Carpet, Sitting Room
- Level: Second
- Area: 264
- Dimensions: 22 x 12
Bedroom 2
- Level: Second
- Area: 130
- Dimensions: 13 x 10
Bedroom 3
- Level: Second
- Area: 120
- Dimensions: 12 x 10
Bedroom 4
- Level: Second
- Area: 132
- Dimensions: 12 x 11
Bedroom 5
- Area: 0
- Dimensions: 0 x 0
Primary bathroom
- Features: Tub w/Shower
Bathroom 1
- Features: Full
- Level: Second
Bathroom 2
- Features: Full
- Level: Second
Dining room
- Features: Laminate Floor, Walkout
- Level: First
- Area: 120
- Dimensions: 12 x 10
Family room
- Features: Window Treatment, Laminate Floor
- Area: 240
- Dimensions: 20 x 12
Kitchen
- Features: Pantry, Planning Desk, Walkout, Wood Cabinets, Laminate Floor
- Area: 240
- Dimensions: 20 x 12
Living room
- Features: Laminate Floor
- Area: 300
- Dimensions: 20 x 15
Office
- Area: 0
- Dimensions: 0 x 0
Heating
- Electric
Cooling
- Ceiling Fan(s), Central Air
Appliances
- Included: Dishwasher, Microwave, Oven/Range, Refrigerator, Electric Water Heater
Features
- Ceiling Fan(s)
- Windows: Double Pane Windows, Vinyl, ENERGY STAR Qualified Windows
- Basement: Crawl Space,Partially Finished,Vinyl Floor,Glass Blk Wind
Interior area
- Total structure area: 2,125
- Total interior livable area: 2,125 sqft
Property
Parking
- Total spaces: 1
- Parking features: On Street, Driveway, Garage Door Opener
- Garage spaces: 1
- Has uncovered spaces: Yes
Accessibility
- Accessibility features: No Accessibility Features
Features
- Levels: Two
- Stories: 2
- Patio & porch: Deck
- Exterior features: Fire Pit
- Fencing: Wire,Wood
- Has view: Yes
- View description: City
Lot
- Size: 7,318 Square Feet
- Features: Cul-De-Sac, Less than .5 Acre
Details
- Parcel number: 5400050011000
- Zoning description: Residential
- Other equipment: Sump Pump
Construction
Type & style
- Home type: SingleFamily
- Architectural style: Traditional
- Property subtype: Single Family Residence
Materials
- Brick, Vinyl Siding
- Foundation: Block
- Roof: Shingle
Condition
- New construction: No
- Year built: 1965
Utilities & green energy
- Electric: 220 Volts
- Gas: None
- Sewer: Public Sewer
- Water: Public
- Utilities for property: Cable Connected
Green energy
- Energy efficient items: No
Community & HOA
Community
- Security: Smoke Alarm
HOA
- Has HOA: No
Location
- Region: Cincinnati
Financial & listing details
- Price per square foot: $148/sqft
- Tax assessed value: $230,000
- Annual tax amount: $4,784
- Date on market: 7/8/2026
- Listing terms: Special Financing
Estimated market value
Not available
Estimated sales range
Not available
Not available
Price history
| Date | Event | Price |
|---|---|---|
| 8/31/2026 | Price change | $315,000-1.6%$148/sqft |
Source:  Cincy MLS #1886056 Report a problem Cincy MLS #1886056 Report a problem | ||
| 8/24/2026 | Price change | $320,000-3%$151/sqft |
Source: Cincy MLS #1886056 Report a problem | ||
| 8/6/2026 | Price change | $330,000-1.5%$155/sqft |
Source: Cincy MLS #1886056 Report a problem | ||
| 8/3/2026 | Price change | $334,900-1.2%$158/sqft |
Source: Cincy MLS #1886056 Report a problem | ||
| 7/22/2026 | Price change | $339,000-3.1%$160/sqft |
Source: Cincy MLS #1886056 Report a problem | ||
| 7/9/2026 | Listed for sale | $349,999+52.2%$165/sqft |
Source: Cincy MLS #1886056 Report a problem | ||
| 9/17/2021 | Sold | $230,000+4.5%$108/sqft |
Source: Cincy MLS #1710907 Report a problem | ||
| 8/16/2021 | Pending sale | $220,000$104/sqft |
Source: Cincy MLS #1710907 Report a problem | ||
| 8/14/2021 | Listed for sale | $220,000$104/sqft |
Source: Cincy MLS #1710907 Report a problem | ||
| 8/9/2021 | Pending sale | $220,000$104/sqft |
Source: Cincy MLS #1710907 Report a problem | ||
| 8/6/2021 | Listed for sale | $220,000+63%$104/sqft |
Source: Cincy MLS #1710907 Report a problem | ||
| 3/22/2016 | Sold | $135,000-3.2%$64/sqft |
Source: Cincy MLS #1479418 Report a problem | ||
| 2/12/2016 | Pending sale | $139,500$66/sqft |
Source: Coldwell Banker West Shell - Ohio Indiana West Regional #1479418 Report a problem | ||
| 2/4/2016 | Price change | $139,500-5.4%$66/sqft |
Source: Coldwell Banker West Shell - Ohio Indiana West Regional #1479418 Report a problem | ||
| 1/28/2016 | Listed for sale | $147,500$69/sqft |
Source: Coldwell Banker West Shell - Ohio Indiana West Regional #1479418 Report a problem | ||
Public tax history
| Year | Property taxes | Tax assessment |
|---|---|---|
| 2025 | $4,784 +2.5% | $80,500 |
| 2024 | $4,667 -0.3% | $80,500 |
| 2023 | $4,682 +30.5% | $80,500 +46.9% |
| 2022 | $3,587 +0.7% | $54,810 |
| 2021 | $3,562 | $54,810 |
| 2020 | $3,562 +4.2% | $54,810 +16% |
| 2019 | $3,420 +10.8% | $47,250 |
| 2018 | $3,088 | $47,250 0% |
| 2017 | $3,088 +66.6% | $47,251 +27% |
| 2016 | $1,854 | $37,209 |
| 2015 | $1,854 -0.2% | $37,209 |
| 2014 | $1,857 -0.5% | $37,209 -5% |
| 2013 | $1,867 +11.1% | $39,165 |
| 2012 | $1,681 +6.7% | $39,165 +3.2% |
| 2011 | $1,575 -30.5% | $37,961 -14.1% |
| 2010 | $2,267 +2.2% | $44,184 |
| 2009 | $2,218 +2.2% | $44,184 |
| 2008 | $2,171 -2.6% | $44,184 -4% |
| 2007 | $2,229 +7.7% | $46,025 |
| 2006 | $2,070 -0.4% | $46,025 |
| 2005 | $2,079 +32.5% | $46,025 +32.4% |
| 2003 | $1,569 -0.7% | $34,755 |
| 2002 | $1,581 +1.8% | $34,755 +7.7% |
| 2001 | $1,552 +3.2% | $32,270 |
| 2000 | $1,505 | $32,270 |
Find assessor info on the county website
Monthly payment
Est. payment
Payment breakdown
Explore the cost of this home by adjusting the details. Changes won't be saved.Climate risks
Neighborhood: 45238
Similar homes
- $269,5004 bd2 ba1.7k sqft1200 Covedale Ave, Cincinnati, OH 45238For Sale

 MLS ID #1889286, Nick G Guetle, Cincinnati Boardwalk, Inc.. Cincy MLS
 - $239,0003 bd3 ba1.3k sqft1523 Sidona Ln, Cincinnati, OH 45238For Sale
 MLS ID #1892588, Nick G Guetle, Cincinnati Boardwalk, Inc.. Cincy MLS
 - $350,0003 bd3 ba2.5k sqft6417 Mapleton Ave, Cincinnati, OH 45233For Sale
 MLS ID #1885556, Holly S. Maloney, eXp Realty. Cincy MLS
 - $199,9003 bd2 ba1.4k sqft4750 Mayhew Ave, Cincinnati, OH 45238For Sale
 MLS ID #1885060, Matthew Kalogeras, Trelora Realty, Inc. Cincy MLS
 - $349,0004 bd2 ba1.5k sqft8418 Clough Pike, Cincinnati, OH 45244For SaleMLS ID #1892188, Jennifer Vonderbrink, Redfin Corporation. Cincy MLS
- $259,0003 bd1 ba1.2k sqft2942 Woodrow Ave, Cincinnati, OH 45211For SaleMLS ID #1892593, Nick G Guetle, Cincinnati Boardwalk, Inc.. Cincy MLS
- $309,9003 bd3 ba1.6k sqft1766 Miles Rd, Cincinnati, OH 45231For SaleMLS ID #1889417, Sarah Nare, The Six Realty, LLC. Cincy MLS
- $415,0004 bd3 ba2.5k sqft6558 Thunderhill Ln, Cincinnati, OH 45233For SaleMLS ID #1889423, Nicholas H. Ballinger, Keller Williams Advisors. Cincy MLS
- $365,0004 bd3 ba1.2k sqft577 Lowell Ave, Cincinnati, OH 45220For SaleMLS ID #1883019, Daniel J. Beirne, Opendoor Brokerage LLC. Cincy MLS
- $305,0004 bd3 ba2k sqft1727 John Gray Rd, Cincinnati, OH 45240For SaleMLS ID #1891585, Myrkol L Bolden, Keller Williams Seven Hills Re. Cincy MLS
- $330,0004 bd2 ba1.3k sqft8930 Eldora Dr, Cincinnati, OH 45236For SaleMLS ID #1891990, Betsy Hunter, Coldwell Banker Realty. Cincy MLS
- $284,9004 bd2 ba1.3k sqft3645 Edgebrook Dr, Cincinnati, OH 45248For SaleMLS ID #1875865, April M Myers, Keller Williams Advisors. Cincy MLS
- $249,9004 bd2 ba2.1k sqft3492 Moonridge Dr, Cincinnati, OH 45248For SaleMLS ID #1890405, Scott A. Marvin, Team Results Realty. Cincy MLS
- $284,9004 bd3 ba1.9k sqft6586 S Oak Knoll Dr, Cincinnati, OH 45224For SaleMLS ID #1887354, Charles R Eads, Comey & Shepherd. Cincy MLS
- $264,9003 bd2 ba1.5k sqft7160 River Rd, Cincinnati, OH 45233For SaleMLS ID #1888427, Ryan Casey, RE/MAX Preferred Group. Cincy MLS
- $249,9004 bd2 ba1.5k sqft461 Warner St, Cincinnati, OH 45219For SaleMLS ID #1890196, Maria L Nicolls, Hoeting, REALTORS. Cincy MLS
