Skip main navigation
Sold for $1,378,000
  • Listed by: Compass • Jason Daniels • Contact: 760-815-4702
    Bought with: Keller Williams Realty
    Tax assessed value
    $1,378,000

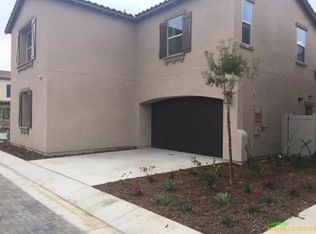
    678 Merit Dr, San Marcos, CA 92078

    5beds
    3,009sqft
    Single Family Residence
    Built in 2017
    0.39 Acres Lot
    $1,481,800 Zestimate®
    $458/sqft
    $6,878 Estimated rent

    Home value

    $1,481,800

    $1.41M - $1.57M

    $6,878/mo

    Zestimate® history
    Loading
    Loading...

    Owner options

    List your home for rent

    $6,878/mo

    Rent Zestimate®

    Find your next renter with Zillow Rental Manager. Plus, with online applications, you can quickly screen prospective tenants – for free.

    Learn more

    $6,878/mo

    Rent Zestimate®

    Refinance and save

    $9,000/mo

    Est. payment

    Refinancing to a lower rate could help reduce your monthly payments and save thousands over the life of the loan.

    See today's rates

    $9,000/mo

    Est. payment

    Explore your selling options

    Work with a Zillow partner agent

    Leverage their expertise and Zillow's premium Showcase listings to get your home seen by more buyers.

    Get started

    List with your own agent

    Get your home in front of millions of buyers by listing it on Zillow.

    Learn how to do it

    Sell it yourself

    Take full control of how buyers see your home on Zillow by listing For Sale by Owner (FSBO).

    List your home

    What's special

    Welcome Home to this stunning residence in the prestigious Rancho Tesoro community of San Marcos! This highly sought-after Vientos model offers the largest floor plan, featuring 5 bedrooms, 3.5 baths, 3009 sq/ft and countless high-end upgrades. The gourmet kitchen is the heart of the home, showcasing a large granite island, ample counter space, and stainless steel appliances. The open floor plan connects the kitchen seamlessly to the dining area and family room, which boasts beautiful hardwood floors, custom window treatments, and dual-pane Milgard windows. A downstairs bedroom with an ensuite offers flexibility as an optional master suite. A half bath is also located on the lower level for added convenience. Upstairs the master suite offers a soaking tub, walk-in tiled shower, dual sinks, and an expansive walk-in closet. Three additional bedrooms also feature walk-in closets and a Jack and Jill bathroom. Each room is enhanced with upgraded fans, lighting and window coverings. The home is loaded with high-end upgrades, including hardwood flooring, designer carpet, custom blinds, a Honeywell smart thermostat, and additional insulation in the walls and attic for efficiency. PAID solar, an upgraded HVAC system with moisture sensor, and a tankless water heater further boost energy efficiency. The private backyard is a tranquil oasis, complete with upgraded turf, custom planters, additional rain gutters, a fire pit, and a custom BBQ island with a Traeger grill, perfect for outdoor living. Residents of Rancho Tesoro enjoy access to exclusive amenities such as a pool, cabanas, BBQ areas, playgrounds, and scenic hiking trails. Conveniently located with award winning schools and eligibility for intra-district transfer to Double Peak middle school.

    Zillow last checked:

    Listing updated:

    Listed by:

    Jason Daniels DRE #02054655 Jason.Daniels@Compass.com,

    Compass,

    Erin Daniels DRE #02168680 760-415-7428,

    Compass

    Bought with:

    Laurie Greenfield, DRE #01709912

    Keller Williams Realty

    Source: CRMLS,MLS#: NDP2407548MLS LogoOriginating MLS: California Regional MLS (North San Diego County & Pacific Southwest AORs)

    Facts & features

    Interior

    Bedrooms & bathrooms
    • Bedrooms: 5
    • Bathrooms: 4
    • Full bathrooms: 3
    • 1/2 bathrooms: 1
    • Main level bathrooms: 2
    • Main level bedrooms: 1
    Rooms
    • Room types: Bathroom, Bedroom, Family Room, Kitchen, Laundry, Living Room, Primary Bathroom, Primary Bedroom, Other
    Primary bedroom
    • Features: Primary Suite
    Bedroom
    • Features: Bedroom on Main Level
    Bathroom
    • Features: Jack and Jill Bath
    Bathroom
    • Features: Bathroom Exhaust Fan, Bathtub, Dual Sinks, Separate Shower
    Kitchen
    • Features: Kitchen Island
    Other
    • Features: Walk-In Closet(s)
    Heating
    • Forced Air
    Cooling
    • Central Air
    Appliances
    • Included: Built-In Range, Dishwasher, Disposal, Gas Range, Microwave, Refrigerator, Range Hood, Tankless Water Heater, Water Heater
    • Laundry: Electric Dryer Hookup, Gas Dryer Hookup, Upper Level
    Features
    • Breakfast Bar, Ceiling Fan(s), Granite Counters, Open Floorplan, Recessed Lighting, Storage, Bedroom on Main Level, Jack and Jill Bath, Primary Suite, Walk-In Closet(s)
    • Flooring: Carpet, Wood
    • Windows: Blinds, Double Pane Windows
    • Has fireplace: No
    • Fireplace features: None
    • Common walls with other units/homes: No Common Walls
    Interior area
    • Total interior livable area: 3,009 sqft

    Property

    Parking
    • Total spaces: 2
    • Parking features: Driveway
    • Attached garage spaces: 2
    Features
    • Levels: Two
    • Stories: 2
    • Entry location: front
    • Exterior features: Barbecue, Lighting, Rain Gutters
    • Pool features: Community, Association
    • Fencing: Vinyl
    • Has view: Yes
    • View description: Mountain(s), Neighborhood
    Lot
    • Size: 0.39 Acres
    • Features: Zero Lot Line
    Details
    • Parcel number: 2221730603
    • Zoning: R1; Single Family Residen
    • Special conditions: Standard
    • Horse amenities: Riding Trail

    Construction

    Type & style
    • Home type: SingleFamily
    • Architectural style: Spanish
    • Property subtype: Single Family Residence
    Materials
    • Roof: Spanish Tile
    Condition
    • Turnkey
    • Year built: 2017

    Utilities & green energy

    • Sewer: Public Sewer
    • Utilities for property: Cable Available, Cable Connected, Electricity Available, Electricity Connected, Natural Gas Available
    Green energy
    • Energy efficient items: Construction, Insulation
    • Energy generation: Solar

    Community & HOA

    Community
    • Features: Biking, Fishing, Hiking, Horse Trails, Lake, Storm Drain(s), Street Lights, Sidewalks, Gated, Pool
    • Security: Carbon Monoxide Detector(s), Fire Sprinkler System, Gated Community, Smoke Detector(s)
    HOA
    • Has HOA: Yes
    • Amenities included: Barbecue, Pool, Trail(s)
    • HOA fee: $229 monthly
    • HOA name: Rancho Tesoro Association - Prescott Communities
    • HOA phone: 760-634-4700
    Location
    • Region: San Marcos

    Financial & listing details

    • Price per square foot: $458/sqft
    • Tax assessed value: $1,378,000
    • Annual tax amount: $18,992
    • Date on market: 8/22/2024
    • Listing terms: Cash,Conventional

    Price history

    DateEventPrice
    10/1/2024Sold$1,378,000$458/sqft
    Source: CRMLS #NDP2407548 Report a problem
    8/28/2024Pending sale$1,378,000$458/sqft
    Source: CRMLS #NDP2407548 Report a problem
    8/22/2024Listed for sale$1,378,000+84.7%$458/sqft
    Source: CRMLS #NDP2407548 Report a problem
    2/14/2018Sold$746,000$248/sqft
    Source: Public Record Report a problem

    Public tax history

    YearProperty taxesTax assessment
    2025$18,992 +54.6%$1,378,000 +65.6%
    2024$12,282 +2.2%$832,098 +2%
    2023$12,014 +2.1%$815,783 +2%
    2022$11,767 +2.2%$799,788 +2%
    2021$11,512 +1.2%$784,107 +1%
    2020$11,376 +34%$776,068 +2%
    2019$8,489 -1.9%$760,851 +28.7%
    2018$8,649 $590,975
    Find assessor info on the county website

    Neighborhood: 92078

    Nearby schools

    GreatSchools rating
    Get a cash offer in 3 minutes
    Find out how much your home could sell for in as little as 3 minutes with a no-obligation cash offer.
    Estimated market value
    $1,481,800
    Get a cash offer in 3 minutes
    Find out how much your home could sell for in as little as 3 minutes with a no-obligation cash offer.
    Estimated market value
    $1,481,800