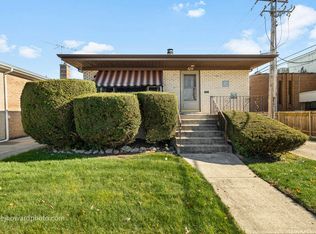
Single family home 3 bedrooms and a den, kitchen with plenty of cabinets, dining room, living room and family room, laundry room, original hardwood floor, vinyl windows, 2 full baths, newer A/C, Furnace, 2 car garage , side drive, big back yard. Near highway, schools bus, shopping area.
Active
$179,000
678 Muskegon Ave, Calumet City, IL 60409
3beds
1,323sqft
Single Family Residence
Built in 1974
5,357 Square Feet Lot
$178,200 Zestimate®
$135/sqft
$-- HOA
What's special
Original hardwood floorSide driveLaundry roomDining roomVinyl windows
- 374 days |
- 298 |
- 37 |
Zillow last checked:
Listing updated:
Listed by:
Maria Ortiz (708)244-8163,
Kale Realty
Source: MRED as distributed by MLS GRID,MLS#: 12417671
Facts & features
Interior
Bedrooms & bathrooms
- Bedrooms: 3
- Bathrooms: 2
- Full bathrooms: 2
Rooms
- Room types: Office
Primary bedroom
- Features: Flooring (Hardwood), Window Treatments (Blinds)
- Level: Second
- Area: 168 Square Feet
- Dimensions: 12X14
Bedroom 2
- Features: Flooring (Hardwood), Window Treatments (Blinds)
- Level: Second
- Area: 176 Square Feet
- Dimensions: 11X16
Bedroom 3
- Features: Flooring (Hardwood), Window Treatments (Blinds)
- Level: Second
- Area: 121 Square Feet
- Dimensions: 11X11
Dining room
- Features: Flooring (Hardwood), Window Treatments (Blinds)
- Level: Main
- Area: 144 Square Feet
- Dimensions: 12X12
Family room
- Features: Flooring (Vinyl), Window Treatments (Blinds)
- Level: Lower
- Area: 240 Square Feet
- Dimensions: 15X16
Kitchen
- Features: Flooring (Vinyl), Window Treatments (Blinds)
- Level: Main
- Area: 154 Square Feet
- Dimensions: 14X11
Laundry
- Features: Flooring (Other)
- Level: Lower
- Area: 121 Square Feet
- Dimensions: 11X11
Living room
- Features: Flooring (Hardwood), Window Treatments (Blinds)
- Level: Main
- Area: 240 Square Feet
- Dimensions: 12X20
Office
- Features: Flooring (Vinyl), Window Treatments (Blinds)
- Level: Lower
- Area: 110 Square Feet
- Dimensions: 10X11
Heating
- Natural Gas, Forced Air
Cooling
- Central Air
Appliances
- Laundry: Sink
Features
- Dining Combo, Granite Counters
- Flooring: Hardwood, Laminate, Wood
- Basement: None
Interior area
- Total structure area: 0
- Total interior livable area: 1,323 sqft
Property
Parking
- Total spaces: 2
- Parking features: Concrete, Yes, Garage Owned, Detached, Garage
- Garage spaces: 2
Accessibility
- Accessibility features: No Disability Access
Features
- Levels: Tri-Level
Lot
- Size: 5,357 Square Feet
- Dimensions: 39X134X39X134
Details
- Parcel number: 30073270220000
- Special conditions: Short Sale,In Foreclosure
Construction
Type & style
- Home type: SingleFamily
- Property subtype: Single Family Residence
Materials
- Brick
- Foundation: Concrete Perimeter
- Roof: Asphalt
Condition
- New construction: No
- Year built: 1974
- Major remodel year: 2020
Utilities & green energy
- Electric: Circuit Breakers, 100 Amp Service
- Sewer: Public Sewer
- Water: Public
Community & HOA
Community
- Subdivision: Ford Calumet Center
HOA
- Services included: None
Location
- Region: Calumet City
Financial & listing details
- Price per square foot: $135/sqft
- Tax assessed value: $150,000
- Annual tax amount: $5,819
- Date on market: 7/11/2025
- Ownership: Fee Simple
Estimated market value
Zestimate®
$178,200
Estimated sales range
$169,000 - $187,000
Rent Zestimate®
$2,378/mo
Price history
| Date | Event | Price |
|---|---|---|
| 11/22/2025 | Price change | $209,000-22.3%$158/sqft |
Source: | ||
| 7/11/2025 | Listed for sale | $269,000+25.1%$203/sqft |
Source: | ||
| 7/26/2021 | Sold | $215,000-1.3%$163/sqft |
Source: Public Record Report a problem | ||
| 5/3/2021 | Listed for sale | $217,900$165/sqft |
Source: | ||
| 5/1/2021 | Contingent | $217,900$165/sqft |
Source: | ||
| 4/25/2021 | Listed for sale | $217,900$165/sqft |
Source: | ||
| 3/15/2021 | Contingent | $217,900$165/sqft |
Source: | ||
| 3/9/2021 | Listed for sale | $217,900+172.4%$165/sqft |
Source: | ||
| 11/24/2020 | Sold | $80,000$60/sqft |
Source: Public Record Report a problem | ||
| 9/18/2020 | Sold | $80,000+0.1%$60/sqft |
Source: | ||
| 8/11/2020 | Pending sale | $79,900$60/sqft |
Source: Infiniti Properties Inc. #10814403 Report a problem | ||
| 8/11/2020 | Listed for sale | $79,900+85.8%$60/sqft |
Source: Infiniti Properties Inc. #10814403 Report a problem | ||
| 7/7/2016 | Sold | $43,000-21.8%$33/sqft |
Source: | ||
| 6/10/2016 | Pending sale | $55,000$42/sqft |
Source: Coldwell Banker Honig-Bell #08960985 Report a problem | ||
| 5/20/2016 | Price change | $55,000-28.6%$42/sqft |
Source: Coldwell Banker Honig-Bell #08960985 Report a problem | ||
| 9/27/2015 | Listed for sale | $77,000$58/sqft |
Source: Coldwell Banker Honig-Bell #08960985 Report a problem | ||
| 9/19/2015 | Pending sale | $77,000$58/sqft |
Source: Coldwell Banker Honig-Bell #08960985 Report a problem | ||
| 6/22/2015 | Listed for sale | $77,000$58/sqft |
Source: Coldwell Banker Honig-Bell #08960985 Report a problem | ||
Public tax history
| Year | Property taxes | Tax assessment |
|---|---|---|
| 2024 | -- | $15,000 |
| 2023 | $5,820 +19.8% | $15,000 +23.1% |
| 2022 | $4,858 -48.6% | $12,184 |
| 2021 | $9,447 +6.7% | $12,184 |
| 2020 | $8,857 +4.3% | $12,184 +9.6% |
| 2019 | $8,496 +2.1% | $11,119 |
| 2018 | $8,321 +3.5% | $11,119 |
| 2017 | $8,041 +36.5% | $11,119 -2.4% |
| 2016 | $5,893 +3.3% | $11,393 |
| 2015 | $5,707 -8.7% | $11,393 |
| 2014 | $6,254 +6.7% | $11,393 -10.6% |
| 2013 | $5,859 +4.8% | $12,749 |
| 2012 | $5,589 +3.2% | $12,749 |
| 2011 | $5,416 -2.2% | $12,749 -15.7% |
| 2010 | $5,538 +14.7% | $15,125 |
| 2009 | $4,827 +15.4% | $15,125 -5% |
| 2008 | $4,181 +1.6% | $15,922 +7% |
| 2007 | $4,113 +8.6% | $14,882 |
| 2006 | $3,789 +10.2% | $14,882 |
| 2005 | $3,439 +0.4% | $14,882 +15.5% |
| 2004 | $3,426 +2.6% | $12,881 |
| 2003 | $3,340 +7.3% | $12,881 |
| 2002 | $3,112 +20.5% | $12,881 +11.7% |
| 2001 | $2,581 +2.6% | $11,531 |
| 2000 | $2,516 +9.4% | $11,531 |
| 1999 | $2,299 | $11,531 |
Find assessor info on the county website
Monthly payment
Est. payment
Payment breakdown
Explore the cost of this home by adjusting the details. Changes won't be saved.Climate risks
Neighborhood: 60409
Nearby schools
GreatSchools rating
- 3/10Wentworth Intermediate SchoolGrades: 3-5Distance: 0.6 mi
- 5/10Wentworth Jr High SchoolGrades: 6-8Distance: 0.5 mi
- 3/10Thornton Fractional North High SchoolGrades: 9-12Distance: 0.6 mi
Schools provided by the listing agent
- District: 155
Source: MRED as distributed by MLS GRID. This data may not be complete. We recommend contacting the local school district to confirm school assignments for this home.
- $215,1003 bd1 ba1.3k sqft676 Muskegon Ave, Calumet City, IL 60409Off Market
Save - $224,1003 bd2 ba1.3k sqft672 Muskegon Ave, Calumet City, IL 60409Off Market
Save - $213,4003 bd1 ba1.3k sqft666 Muskegon Ave, Calumet City, IL 60409Off Market
Save - $110,0003 bd2 ba1.2k sqft679 Manistee Ave, Calumet City, IL 60409Sold
Save 
- $201,8003 bd2 ba1.2k sqft677 Manistee Ave, Calumet City, IL 60409Off Market
Save - $235,3003 bd2 ba1.3k sqft660 Muskegon Ave, Calumet City, IL 60409Off Market
Save - $232,5003 bd2 ba1.2k sqft671 Manistee Ave, Calumet City, IL 60409Off Market
Save - $160,5003 bd1 ba1.3k sqft1174 Pulaski Rd, Calumet City, IL 60409Off Market
Save
A local agent can set up tours, give advice and negotiate with sellers.
- Request a tour
as early as tomorrow at 9:00 am
Message