Skip main navigation
Closed
  • $430,000

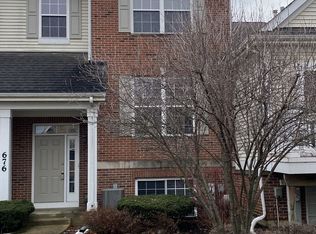
    678 N Hidden Prairie Ct, Palatine, IL 60067

    3beds
    1,968sqft
    Townhouse, Single Family Residence
    Built in 2002
    -- sqft lot
    $458,700 Zestimate®
    $218/sqft
    $2,901 Estimated rent

    Home value

    $458,700

    $408,000 - $514,000

    $2,901/mo

    Zestimate® history
    Loading
    Loading...

    Owner options

    List your home for rent

    $2,901/mo

    Rent Zestimate®

    Find your next renter with Zillow Rental Manager. Plus, with online applications, you can quickly screen prospective tenants – for free.

    Learn more

    $2,901/mo

    Rent Zestimate®

    Refinance and save

    $3,316/mo

    Est. payment

    Refinancing to a lower rate could help reduce your monthly payments and save thousands over the life of the loan.

    See today's rates

    $3,316/mo

    Est. payment

    Explore your selling options

    Work with a Zillow partner agent

    Leverage their expertise and Zillow's premium Showcase listings to get your home seen by more buyers.

    Get started

    List with your own agent

    Get your home in front of millions of buyers by listing it on Zillow.

    Learn how to do it

    Sell it yourself

    Take full control of how buyers see your home on Zillow by listing For Sale by Owner (FSBO).

    List your home

    What's special

    Gas-to-start wood burning fireplaceSwitch-to-start gas fireplaceIn-law suiteOpen concept spaceAmple storage spaceLuxury grade granite mantleNatural light
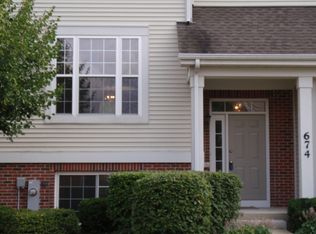
    Beautiful and spacious 3 bedroom 3 bath end-unit townhome is tucked away from city noise, but close enough to walk to downtown Palatine and the Metra. Easy access to freeway. The expansive 14-foot cathedral ceiling in the great room and ample windows for natural light show off all the homes features. Hardwood floors, lots of natural light, luxury grade granite mantle around the gas-to-start wood burning fireplace. You will love entertaining in this open concept space. The kitchen features beautiful 42-inch maple cabinets and granite countertops. Stainless steel appliances, newer refrigerator, dishwasher, and disposal.The large 9-foot ceilings in all bedrooms add to the spaciousness. Ample storage space in Master Suite with walk-in closet has been newly renovated. The downstairs living room can act as a fourth bedroom or an in-law suite with its own switch-to-start gas fireplace. Lower level bedroom has been recently updated with can lights, new paint and new laminate flooring. Private driveway for your parking and a 2.5 car garage that can be accessed through the lower level. The balcony provides a great space to grill and entertain.

    Zillow last checked:

    Listing updated:

    Listed by:

    Zapryanka Filtcheva 773-710-7530,

    @properties Christie's International Real Estate

    Bought with:

    Nancy Eisele, ABR,E-PRO

    Coldwell Banker Realty

    Source: MRED as distributed by MLS GRID,MLS#: 12308081MLS Logo

    Facts & features

    Interior

    Bedrooms & bathrooms
    • Bedrooms: 3
    • Bathrooms: 3
    • Full bathrooms: 3
    Rooms
    • Room types: Eating Area
    Primary bedroom
    • Features: Flooring (Hardwood), Window Treatments (Curtains/Drapes), Bathroom (Full)
    • Level: Main
    • Area: 195 Square Feet
    • Dimensions: 15X13
    Bedroom 2
    • Features: Flooring (Hardwood), Window Treatments (Blinds)
    • Level: Main
    • Area: 143 Square Feet
    • Dimensions: 13X11
    Bedroom 3
    • Features: Flooring (Wood Laminate), Window Treatments (Blinds)
    • Level: Lower
    • Area: 192 Square Feet
    • Dimensions: 16X12
    Dining room
    • Features: Flooring (Hardwood), Window Treatments (Blinds)
    • Level: Main
    • Area: 150 Square Feet
    • Dimensions: 15X10
    Eating area
    • Features: Flooring (Hardwood), Window Treatments (Blinds)
    • Level: Main
    • Area: 99 Square Feet
    • Dimensions: 11X9
    Family room
    • Features: Flooring (Carpet)
    • Level: Lower
    • Area: 350 Square Feet
    • Dimensions: 25X14
    Kitchen
    • Features: Kitchen (Eating Area-Table Space), Flooring (Hardwood), Window Treatments (Blinds)
    • Level: Main
    • Area: 132 Square Feet
    • Dimensions: 12X11
    Laundry
    • Features: Flooring (Vinyl)
    • Level: Lower
    • Area: 132 Square Feet
    • Dimensions: 12X11
    Living room
    • Features: Flooring (Hardwood), Window Treatments (Blinds)
    • Level: Main
    • Area: 180 Square Feet
    • Dimensions: 15X12
    Heating
    • Natural Gas, Forced Air
    Cooling
    • Central Air
    Appliances
    • Included: Range, Microwave, Dishwasher, Refrigerator, Washer, Dryer, Disposal, Stainless Steel Appliance(s)
    • Laundry: In Unit
    Features
    • Cathedral Ceiling(s), 1st Floor Bedroom, In-Law Floorplan, 1st Floor Full Bath, Walk-In Closet(s), High Ceilings, Open Floorplan, Granite Counters
    • Flooring: Hardwood, Laminate, Wood
    • Windows: Window Treatments, Drapes
    • Basement: Finished,Full
    • Number of fireplaces: 2
    • Fireplace features: Gas Log, Gas Starter, Family Room, Living Room
    • Common walls with other units/homes: End Unit
    Interior area
    • Total structure area: 0
    • Total interior livable area: 1,968 sqft

    Property

    Parking
    • Total spaces: 2.5
    • Parking features: Asphalt, Garage Door Opener, On Site, Garage Owned, Attached, Garage
    • Attached garage spaces: 2.5
    • Has uncovered spaces: Yes
    Accessibility
    • Accessibility features: No Disability Access
    Features
    • Exterior features: Balcony
    Lot
    • Features: Common Grounds
    Details
    • Parcel number: 02151021540000
    • Special conditions: None
    • Other equipment: Ceiling Fan(s)

    Construction

    Type & style
    • Home type: Townhouse
    • Property subtype: Townhouse, Single Family Residence
    Materials
    • Aluminum Siding, Brick
    • Foundation: Concrete Perimeter
    • Roof: Asphalt
    Condition
    • New construction: No
    • Year built: 2002

    Utilities & green energy

    • Electric: 200+ Amp Service
    • Sewer: Public Sewer
    • Water: Public

    Community & HOA

    Community
    • Security: Carbon Monoxide Detector(s)
    • Subdivision: Hidden Prairie
    HOA
    • Has HOA: Yes
    • Services included: Insurance, Exterior Maintenance, Lawn Care, Scavenger, Snow Removal
    • HOA fee: $250 monthly
    Location
    • Region: Palatine

    Financial & listing details

    • Price per square foot: $218/sqft
    • Tax assessed value: $300,000
    • Annual tax amount: $7,899
    • Date on market: 3/10/2025
    • Listing terms: Cash
    • Ownership: Condo

    Price history

    DateEventPrice
    4/30/2025Sold$430,000-1.1%$218/sqft
    Source: MRED as distributed by MLS GRID #12308081 Report a problem
    3/18/2025Contingent$435,000$221/sqft
    Source: MRED as distributed by MLS GRID #12308081 Report a problem
    3/10/2025Listed for sale$435,000+8.5%$221/sqft
    Source: MRED as distributed by MLS GRID #12308081 Report a problem
    6/28/2024Sold$401,000+0.3%$204/sqft
    Source: MRED as distributed by MLS GRID #12052801 Report a problem
    6/4/2024Contingent$399,900$203/sqft
    Source: MRED as distributed by MLS GRID #12052801 Report a problem
    5/24/2024Listed for sale$399,900+20.1%$203/sqft
    Source: MRED as distributed by MLS GRID #12052801 Report a problem
    7/29/2021Sold$333,000-3.2%$169/sqft
    Source: Public Record Report a problem
    6/1/2021Contingent$344,000$175/sqft
    Source: MRED as distributed by MLS GRID #11045263 Report a problem
    4/30/2021Price change$344,000-1.7%$175/sqft
    Source: MRED as distributed by MLS GRID #11045263 Report a problem
    4/9/2021Price change$350,000+7.7%$178/sqft
    Source: MRED as distributed by MLS GRID #11045263 Report a problem
    10/9/2017Listing removed$2,300$1/sqft
    Source: Baird & Warner #09711881 Report a problem
    9/22/2017Price change$2,300-4.2%$1/sqft
    Source: Baird & Warner #09711881 Report a problem
    8/5/2017Listed for rent$2,400+2.1%$1/sqft
    Source: Baird & Warner #09711881 Report a problem
    7/18/2017Listed for sale$325,000-1.5%$165/sqft
    Source: Baird & Warner #09693507 Report a problem
    9/19/2016Listing removed$330,000$168/sqft
    Source: Baird & Warner #09327801 Report a problem
    8/29/2016Listed for sale$330,000+14247.8%$168/sqft
    Source: Baird & Warner #09327801 Report a problem
    8/29/2016Listing removed$2,350+2.2%$1/sqft
    Source: Baird & Warner #09308340 Report a problem
    8/20/2014Listing removed$2,300$1/sqft
    Source: Baird & Warner #08665426 Report a problem
    8/19/2014Sold$2,300-99.3%$1/sqft
    Source: Agent Provided Report a problem
    8/13/2014Listed for rent$2,300$1/sqft
    Source: Baird & Warner Palatine #08665426 Report a problem
    7/8/2014Listed for sale$310,000+14318.6%$158/sqft
    Source: Baird & Warner #08665402 Report a problem
    2/15/2013Sold$2,150-99.3%$1/sqft
    Source: Agent Provided Report a problem
    12/15/2012Price change$299,000-3.5%$152/sqft
    Source: Baird & Warner Real Estate #08180972 Report a problem
    12/6/2012Price change$310,000-3.1%$158/sqft
    Source: Baird & Warner Real Estate #08180972 Report a problem
    11/7/2012Price change$320,000-3%$163/sqft
    Source: Baird & Warner Real Estate #08180972 Report a problem
    10/17/2012Listed for sale$330,000-2.9%$168/sqft
    Source: Baird & Warner Real Estate #08180972 Report a problem
    12/24/2011Listing removed$340,000$173/sqft
    Source: Baird & Warner Real Estate #07779261 Report a problem
    7/29/2011Listed for sale$340,000-1.4%$173/sqft
    Source: Baird & Warner Real Estate #07779261 Report a problem
    9/25/2003Sold$345,000+19%$175/sqft
    Source: Public Record Report a problem
    4/26/2002Sold$290,000$147/sqft
    Source: Public Record Report a problem

    Public tax history

    YearProperty taxesTax assessment
    2024-- $30,000 +0%
    2023-- $29,999
    2022$2,095 -45%$29,999 +16.3%
    2021$3,809 -47.5%$25,787
    2020$7,257 +0.1%$25,787 -10.2%
    2019$7,252 +18.6%$28,717 +24.2%
    2018$6,116 +1.6%$23,117
    2017$6,019 +2.9%$23,117
    2016$5,847 +9.8%$23,117 +15.9%
    2015$5,323 +0.9%$19,948
    2014$5,275 +3%$19,948
    2013$5,122 -18%$19,948 -22.6%
    2012$6,244 +2.5%$25,785
    2011$6,092 +0.5%$25,785
    2010$6,063 -13.7%$25,785 -22.1%
    2009$7,022 +4.9%$33,088 -14.9%
    2008$6,695 +4.2%$38,878
    2007$6,422 +20.3%$38,878 +27.4%
    2006$5,339 +3.9%$30,514
    2005$5,137 -21.1%$30,514
    2004$6,515 +24.1%$30,514 +28.6%
    2003$5,250 $23,732
    Find assessor info on the county website

    Neighborhood: 60067

    Nearby schools

    GreatSchools rating
    Schools provided by the listing agent
    • Elementary: Gray M Sanborn Elementary School
    • Middle: Walter R Sundling Middle School
    • High: Palatine High School
    • District: 15

    Source: MRED as distributed by MLS GRID. This data may not be complete. We recommend contacting the local school district to confirm school assignments for this home.

    Get a cash offer in 3 minutes
    Find out how much your home could sell for in as little as 3 minutes with a no-obligation cash offer.
    Estimated market value
    $458,700
    Get a cash offer in 3 minutes
    Find out how much your home could sell for in as little as 3 minutes with a no-obligation cash offer.
    Estimated market value
    $458,700