
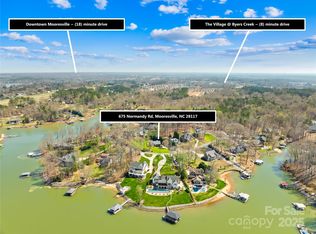
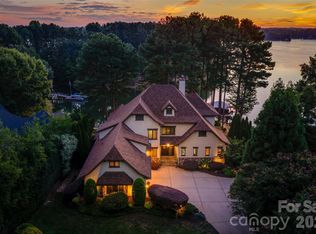
With sweeping open-water views, a private beach, and an incredible boathouse, 678 Normandy Road delivers the kind of Lake Norman lifestyle buyers are searching for.
The boathouse features a rooftop deck that's perfect for entertaining, watching sunsets, or simply taking in the views. A newly covered, all-aluminum, maintenance-free dock by Floatation Inc. includes a 6,500-pound boat lift. The private beach is a great spot for swimming, kayaking, or relaxing by the water.
This home offers 5,300± square feet of thoughtfully designed living space. The main-level primary suite provides privacy, convenience, and beautiful lake views. The open floor plan connects the living, dining, and kitchen areas, with large windows throughout that keep the water front and center.
The walkout basement adds tremendous flexibility, featuring a second kitchen and private guest suite — ideal for visitors, extended family, or multi-generational living. The large theater room creates a private cinematic space for movie night or that special game.
Whether you're looking for a full-time residence or a weekend retreat, 678 Normandy Road combines a hard-to-find waterfront setting with the space, privacy, and amenities that make living on Lake Norman living so special.
Active
Price cut: $100K (7/21)
$2,800,000
678 Normandy Rd, Mooresville, NC 28117
4beds
5,301sqft
Single Family Residence
Built in 2011
0.85 Acres Lot
$2,162,700 Zestimate®
$528/sqft
$-- HOA
What's special
- 106 days
- 710
- 33
Zillow last checked:
Listing updated:
Listed by:
Patty Register PattylRegister@gmail.com,
Southern Homes of the Carolinas, Inc
Source: Canopy MLS as distributed by MLS GRID,MLS#: 4391129
Facts & features
Interior
Bedrooms & bathrooms
- Bedrooms: 4
- Bathrooms: 5
- Full bathrooms: 4
- 1/2 bathrooms: 1
- Main level bedrooms: 1
Primary bedroom
- Features: En Suite Bathroom, Garden Tub, Walk-In Closet(s)
- Level: Main
- Area: 309.48 Square Feet
- Dimensions: 15' 8" X 19' 9"
Heating
- Forced Air, Propane
Cooling
- Central Air, Zoned
Appliances
- Included: Dishwasher, Disposal, Electric Oven, Electric Water Heater, Gas Cooktop, Microwave, Plumbed For Ice Maker, Wall Oven
- Laundry: Main Level
Features
- Breakfast Bar, Built-in Features, Pantry, Walk-In Closet(s)
- Flooring: Carpet, Tile, Wood
- Doors: Insulated Door(s)
- Windows: Insulated Windows
- Basement: Full,Storage Space,Walk-Out Access
- Attic: Pull Down Stairs,Walk-In
- Fireplace features: Gas Log, Great Room, Recreation Room
Interior area
- Total structure area: 3,528
- Total interior livable area: 5,301 sqft
- Finished area above ground: 3,528
- Finished area below ground: 1,773
Video & virtual tour
Property
Parking
- Total spaces: 3
- Parking features: Circular Driveway, Attached Garage, Garage Faces Side, Garage on Main Level
- Attached garage spaces: 3
- Has uncovered spaces: Yes
Features
- Levels: Two
- Stories: 2
- Patio & porch: Covered, Deck, Front Porch, Porch, Rear Porch
- Has view: Yes
- View description: Long Range, Water
- Has water view: Yes
- Water view: Water
- Waterfront features: Beach - Private, Boat Lift, Covered structure, Dock, Pier, Retaining Wall, Waterfront
- Body of water: Lake Norman
Lot
- Size: 0.85 Acres
- Dimensions: 64 x 65 x 326 x 94 x 71 x 46 x 204
Details
- Additional structures: Boat House
- Parcel number: 4638237752.000
- Zoning: R-3
- Special conditions: Standard
Construction
Type & style
- Home type: SingleFamily
- Property subtype: Single Family Residence
Materials
- Stone, Vinyl
Condition
- New construction: No
- Year built: 2011
Utilities & green energy
- Sewer: Septic Installed
- Water: Well
- Utilities for property: Cable Connected, Electricity Connected, Propane
Community & HOA
Community
- Security: Carbon Monoxide Detector(s), Radon Mitigation System, Security System, Smoke Detector(s)
- Subdivision: none
Location
- Region: Mooresville
Financial & listing details
- Price per square foot: $528/sqft
- Tax assessed value: $1,720,240
- Annual tax amount: $10,209
- Date on market: 6/11/2026
- Cumulative days on market: 106 days
- Listing terms: Cash,Conventional,VA Loan
- Electric utility on property: Yes
- Road surface type: Concrete
Estimated market value
$2,162,700
$1.95M - $2.40M
$5,217/mo
Price history
| Date | Event | Price |
|---|---|---|
| 7/21/2026 | Price change | $2,800,000-3.4%$528/sqft |
Source:  Canopy MLS as distributed by MLS GRID #4391129 Report a problem Canopy MLS as distributed by MLS GRID #4391129 Report a problem | ||
| 6/11/2026 | Listed for sale | $2,900,000+132%$547/sqft |
Source: Canopy MLS as distributed by MLS GRID #4391129 Report a problem | ||
| 4/22/2019 | Sold | $1,250,000-3.5%$236/sqft |
Source: Canopy MLS as distributed by MLS GRID #3473769 Report a problem | ||
| 2/23/2019 | Pending sale | $1,295,000$244/sqft |
Source: Allen Tate Lake Norman #3473769 Report a problem | ||
| 2/15/2019 | Listed for sale | $1,295,000+6715.8%$244/sqft |
Source: Allen Tate Lake Norman #3473769 Report a problem | ||
| 6/22/2015 | Listing removed | $6,250$1/sqft |
Source: Lake Norman Realty #2203801 Report a problem | ||
| 3/26/2015 | Listed for rent | $6,250$1/sqft |
Source: Lake Norman Realty, Inc. #2203801 Report a problem | ||
| 2/15/2015 | Listing removed | $6,250$1/sqft |
Source: Lake Norman Realty, Inc. #2203801 Report a problem | ||
| 10/20/2014 | Price change | $6,250-37.5%$1/sqft |
Source: Lake Norman Realty, Inc #2203801 Report a problem | ||
| 9/18/2014 | Price change | $10,000-47.4%$2/sqft |
Source: Lake Norman Realty, Inc #2203801 Report a problem | ||
| 6/29/2014 | Listing removed | $19,000-95.2%$4/sqft |
Source: Lake Norman Realty- NC #2203801 Report a problem | ||
| 2/20/2014 | Price change | $19,000+393.5%$4/sqft |
Source: Lake Norman Realty, Inc #2203801 Report a problem | ||
| 9/29/2013 | Price change | $3,850-14.4%$1/sqft |
Source: RE/MAX EXECUTIVE REALTY #2166788 Report a problem | ||
| 8/27/2013 | Price change | $4,500-5.3%$1/sqft |
Source: RE/MAX Executive Realty #2166788 Report a problem | ||
| 7/15/2013 | Listed for rent | $4,750+18.9%$1/sqft |
Source: RE/MAX Executive Realty #2166788 Report a problem | ||
| 1/22/2012 | Listing removed | $3,995$1/sqft |
Source: RE/MAX EXECUTIVE AT THE LAKE #2054723 Report a problem | ||
| 12/7/2011 | Listed for rent | $3,995$1/sqft |
Source: RE/MAX Executive Realty #2054723 Report a problem | ||
| 1/5/2011 | Sold | $393,000-21.2%$74/sqft |
Source: Public Record Report a problem | ||
| 11/2/2010 | Pending sale | $499,000$94/sqft |
Source: First Priority Realty Inc #905574 Report a problem | ||
| 12/19/2009 | Listed for sale | $499,000+24.8%$94/sqft |
Source: First Priority Realty Inc #905574 Report a problem | ||
| 4/23/2004 | Sold | $400,000$75/sqft |
Source: Public Record Report a problem | ||
Public tax history
| Year | Property taxes | Tax assessment |
|---|---|---|
| 2025 | $10,209 | $1,720,240 |
| 2024 | $10,209 +0.6% | $1,720,240 +0.6% |
| 2023 | $10,146 +46.4% | $1,709,460 +56.1% |
| 2022 | $6,930 +0.1% | $1,094,830 |
| 2021 | $6,926 | $1,094,830 |
| 2020 | $6,926 +28.5% | $1,094,830 +22.6% |
| 2019 | $5,392 +17.4% | $892,970 +17.5% |
| 2018 | $4,593 | $760,080 |
| 2017 | $4,593 | $760,080 |
| 2016 | $4,593 | $760,080 |
| 2015 | $4,593 +4.3% | $760,080 -3% |
| 2014 | $4,402 | $783,800 |
| 2013 | -- | $783,800 +0.7% |
| 2012 | -- | $778,340 +101.7% |
| 2011 | -- | $385,950 -21% |
| 2010 | -- | $488,420 |
| 2009 | -- | $488,420 |
| 2008 | -- | $488,420 |
| 2007 | -- | $488,420 +16.2% |
| 2006 | -- | $420,480 |
| 2005 | -- | $420,480 |
| 2004 | -- | $420,480 |
| 2003 | -- | $420,480 +33.6% |
| 2002 | -- | $314,640 |
| 2001 | -- | $314,640 |
| 2000 | -- | $314,640 |
Find assessor info on the county website
Monthly payment
Est. payment
Payment breakdown
Explore the cost of this home by adjusting the details. Changes won't be saved.Climate risks
Neighborhood: 28117
Nearby schools
Schools provided by the listing agent
- Elementary: Lake Norman
- Middle: Lakeshore
Source: Canopy MLS as distributed by MLS GRID. This data may not be complete. We recommend contacting the local school district to confirm school assignments for this home.
Similar homes
- $2,800,0004 bd5 ba4.7k sqft131 Long Cove Ln, Mooresville, NC 28117For Sale
 MLS ID #4413632, Ashley Richardson, Howard Hanna Allen Tate Lake Norman. Canopy MLS as distributed by MLS GRID
 - $2,395,0004 bd4 ba3.5k sqft140 Holt Ln, Mooresville, NC 28117For Sale
 MLS ID #4424635, Anacka Kominek, EXP Realty LLC Mooresville. Canopy MLS as distributed by MLS GRID
 - $3,395,0004 bd6 ba5.9k sqft644 Normandy Rd, Mooresville, NC 28117For Sale
 MLS ID #4363129, Frank Cantadore, DM Properties & Associates. Canopy MLS as distributed by MLS GRID
 - $2,650,0004 bd5 ba6.1k sqft9198 Fair Oak Dr, Sherrills Ford, NC 28673For Sale
 MLS ID #4363727, Danica Martens, EXP Realty LLC Mooresville. Canopy MLS as distributed by MLS GRID
 - $2,750,0005 bd5 ba4.7k sqft144 Mariner Pointe Ln, Mooresville, NC 28117For SaleMLS ID #4336231, Liza Caminiti, Ivester Jackson Christie's. Canopy MLS as distributed by MLS GRID
- $2,290,0004 bd6 ba5.4k sqft615 Kenway Loop, Mooresville, NC 28117For SaleMLS ID #4390564, Freddy Karmatz, FK and Associates Real Estate Firm. Canopy MLS as distributed by MLS GRID
- $2,699,0004 bd4 ba5.6k sqft160 Malibu Rd, Mooresville, NC 28117For SaleMLS ID #4416050, Jackie Morgan, Ivester Jackson Christie's. Canopy MLS as distributed by MLS GRID
- $2,249,0005 bd4 ba3.8k sqft143 Hideaway Ln, Mooresville, NC 28117For SaleMLS ID #4426802, Elise Allen, Premier Sotheby's International Realty. Canopy MLS as distributed by MLS GRID
- $2,497,9993 bd3 ba3.1k sqft172 Mariner Pointe Ln, Mooresville, NC 28117For SaleMLS ID #4419677, Taylier Obregon, Ivester Jackson Christie's. Canopy MLS as distributed by MLS GRID
- $3,000,0004 bd5 ba4.1k sqft107 Beachview Dr, Mooresville, NC 28117For SaleMLS ID #4377535, Carla Agnini, Titan Realty, Inc.. Canopy MLS as distributed by MLS GRID
- $2,295,0004 bd6 ba3.6k sqft188 Sagemore Rd, Mooresville, NC 28117For SaleMLS ID #4412341, Julie Horton, EXP Realty LLC Mooresville. Canopy MLS as distributed by MLS GRID
- $2,699,0004 bd7 ba6.3k sqft106 Lightship Dr, Mooresville, NC 28117For SaleMLS ID #4309787, Kelly Meyer, Vessel Realty. Canopy MLS as distributed by MLS GRID
- $3,625,0004 bd5 ba5k sqft125 Falmouth Rd, Mooresville, NC 28117For SaleMLS ID #4424663, Jessica Simpson, Ivester Jackson Christie's. Canopy MLS as distributed by MLS GRID
- $1,700,0004 bd5 ba3.9k sqft181 Attleboro Pl, Mooresville, NC 28117For SaleMLS ID #4427564, Thomas Shoupe, Opendoor Brokerage LLC. Canopy MLS as distributed by MLS GRID
- $1,495,0004 bd5 ba5.1k sqft342 Kenway Loop, Mooresville, NC 28117For SaleMLS ID #4393617, Amanda Marchesello, The Agency - Charlotte. Canopy MLS as distributed by MLS GRID
- $2,189,0004 bd5 ba4.4k sqft114 Thurstons Way, Mooresville, NC 28117For SaleMLS ID #4393172, Tim Kiene, The Agency - Charlotte. Canopy MLS as distributed by MLS GRID
- $3,500,0004 bd7 ba6.3k sqft177 Great Point Dr, Mooresville, NC 28117For SaleMLS ID #4419251, Susan Jakubowski, Ivester Jackson Christie's. Canopy MLS as distributed by MLS GRID
- $1,549,9004 bd4 ba3.5k sqft108 Dunn Ross Ct, Mooresville, NC 28117For SaleMLS ID #4422425, Jim Bramhall, EXP Realty LLC Mooresville. Canopy MLS as distributed by MLS GRID
- $1,695,0004 bd5 ba6k sqft119 Shelter Cove Ln, Mooresville, NC 28117For SaleMLS ID #4365805, Kim Davis, Mooresville Realty LLC. Canopy MLS as distributed by MLS GRID
- $2,390,0003 bd4 ba3.9k sqft445 Sundown Rd, Mooresville, NC 28117For SaleMLS ID #4389799, Amy Petrenko, Premier Sotheby's International Realty. Canopy MLS as distributed by MLS GRID
