Skip main navigation
Off market
  • $699,200

    678 Oakfield Dr, Charleston, SC 29412

    4beds
    2,200sqft
    SingleFamily
    Built in 1969
    0.3 Acres Lot
    $699,200 Zestimate®
    $318/sqft
    $3,922 Estimated rent

    Home value

    $699,200

    $643,000 - $762,000

    $3,922/mo

    Zestimate® history
    Loading
    Loading...

    Owner options

    List your home for rent

    $3,922/mo

    Rent Zestimate®

    Find your next renter with Zillow Rental Manager. Plus, with online applications, you can quickly screen prospective tenants – for free.

    Learn more

    $3,922/mo

    Rent Zestimate®

    Refinance and save

    $3,916/mo

    Est. payment

    Refinancing to a lower rate could help reduce your monthly payments and save thousands over the life of the loan.

    See today's rates

    $3,916/mo

    Est. payment

    Explore your selling options

    Work with a Zillow partner agent

    Leverage their expertise and Zillow's premium Showcase listings to get your home seen by more buyers.

    Get started

    List with your own agent

    Get your home in front of millions of buyers by listing it on Zillow.

    Learn how to do it

    Sell it yourself

    Take full control of how buyers see your home on Zillow by listing For Sale by Owner (FSBO).

    List your home

    What's special

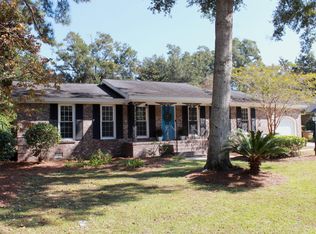
    Welcome to 678 Oak Field Dr., a lovely, nicely maintained split level home on a quiet cul-de-sac in Clearview, an established James Island neighborhood close to good schools, Folly Beach, MUSC and downtown. This 2,200 sq ft home is much bigger than it looks. It has four bedrooms, one of which is downstairs and adjoins one of the three full baths. As you enter through the front door into the hallway, you will find the front room to your left. It features hard-wood flooring and top of the line, energy-efficient Pella windows which allow for ample daylight. A perfect place to enjoy a Sunday morning cup of coffee. The dining room adjoins the front room. From the dining room, walk into the kitchen which features high-quality cabinetry, a tiled floor and backsplash, cast iron sink, track-lighting at the ceiling, and a kitchen breakfast island. Walk across the kitchen through the pantry with built-in shelving into the addition. It features cathedral wood ceilings, cedar lined closet, and skylights along with an adjoining full bath. It was added to the house in 2001. The addition has a separate entry that leads onto the deck and patio in the backyard. The kitchen opens to the family room which has a gas fireplace that doubles as a secondary heating system. A sliding door provides access to the deck and patio and fenced in backyard with some mature oaks. At the end of the family room, 3 steps lead down into the bonus room. The bonus room makes for a great office location. A bookshelf separates the utility space from the rest of the bonus room. The utility closet contains a top-of the line Navien tankless water heater (2018) and hook-ups for a washer and dryer along with shelf space. The adjoining finished and insulated garage with a hurricane-rated garage door is a great space for a workshop with multiple dedicated circuits. Now let’s head upstairs where we find newly refinished hardwood floors across all 3 bedrooms and the stairway. The master bedroom features 3 closets, two of which are cedar lined, built-ins under the windows, as well as an en-suite full master bathroom with tiled floor and wall. The other two bedrooms are served by a 3rd full bathroom accessible from the hallway. Other areas of note are that all doors downstairs are full-core wood doors. The main HVAC system was replaced in 2021, the mini-split system in the addition was replaced in 2022. The dishwasher, garbage disposal and microwave were also replaced in 2022. The roof was redone in 2003 and features 35-year architectural shingles. It has an ice-and-water shield under the shingles which provides a second layer of protection. The house is located in zone X on the flood map which signifies low risk of flooding and may not require flood insurance from a lender. The house has had an active terminate bond based on the Sentricon system with Terminix since 1995.

    This property is off market, which means it's not currently listed for sale or rent on Zillow. This may be different from what's available on other websites or public sources.

    Facts & features

    Interior

    Bedrooms & bathrooms
    • Bedrooms: 4
    • Bathrooms: 3
    • Full bathrooms: 3
    Heating
    • Forced air
    Cooling
    • Central
    Appliances
    • Included: Dishwasher, Garbage disposal, Microwave, Range / Oven, Refrigerator
    Features
    • Flooring: Tile, Carpet, Hardwood, Laminate
    • Has fireplace: Yes
    Interior area
    • Total interior livable area: 2,200 sqft

    Property

    Parking
    • Total spaces: 2
    • Parking features: Garage - Attached, Off-street
    Features
    • Exterior features: Brick, Composition
    Lot
    • Size: 0.3 Acres
    Details
    • Parcel number: 4540900156

    Construction

    Type & style
    • Home type: SingleFamily
    Materials
    • Roof: Asphalt
    Condition
    • Year built: 1969

    Community & HOA

    Location
    • Region: Charleston

    Financial & listing details

    • Price per square foot: $318/sqft
    • Tax assessed value: $610,600
    • Annual tax amount: $5,459

    Price history

    DateEventPrice
    3/5/2024Listing removed--
    Source: CTMLS #23023937 Report a problem
    10/19/2023Listed for sale$780,000$355/sqft
    Source: CTMLS #23023937 Report a problem
    10/19/2023Listing removed--
    Source: Owner Report a problem
    10/8/2023Listed for sale$780,000$355/sqft
    Source: Owner Report a problem
    6/10/2012Listing removed$1,650$1/sqft
    Source: John Liberatos Real Estate Co., LLC #1213507 Report a problem
    6/7/2012Listed for rent$1,650+3.1%$1/sqft
    Source: Rentcharleston.com Report a problem
    8/28/2011Listing removed$1,600$1/sqft
    Source: Rentcharleston.com Report a problem
    8/18/2011Price change$1,600-11.1%$1/sqft
    Source: Rentcharleston.com Report a problem
    7/17/2011Price change$1,800-10%$1/sqft
    Source: Rentcharleston.com Report a problem
    6/29/2011Listed for rent$2,000$1/sqft
    Source: Rentcharleston.com Report a problem

    Public tax history

    YearProperty taxesTax assessment
    2025$5,459 +13.5%$20,040 +15%
    2024$4,808 +4.5%$17,430
    2023$4,600 +4.6%$17,430
    2022$4,396 +0.5%$17,430
    2021$4,376 +2.2%$17,430
    2020$4,284 $17,430 +15%
    2019$4,284 $15,150
    2017$4,284 +10.3%$15,150
    2016$3,885 +3.5%$15,150
    2015$3,755 +4.4%$15,150
    2014$3,595 --
    2011$3,595 +244.6%--
    2010$1,043 -2.3%$7,640
    2009$1,068 +11.9%$7,640
    2008$955 -24.7%$7,640
    2006$1,268 -0.9%$7,640
    2005$1,280 +33.1%$7,640 +51%
    2004$962 +1%$5,060
    2003$952 +3.5%$5,060
    2002$920 +43.2%$5,060 +55.7%
    2000$643 $3,250
    Find assessor info on the county website

    Neighborhood: 29412

    Nearby schools

    GreatSchools rating
    Get a cash offer in 3 minutes
    Find out how much your home could sell for in as little as 3 minutes with a no-obligation cash offer.
    Estimated market value
    $699,200
    Get a cash offer in 3 minutes
    Find out how much your home could sell for in as little as 3 minutes with a no-obligation cash offer.
    Estimated market value
    $699,200