Skip main navigation
Active under contract
  • $460,000

    678 Ocean Ave, Canton, GA 30114

    5beds
    3,057sqft
    : 
    $2,959/mo
    Get pre-qualified
    Single Family Residence
    Built in 2013
    7,405 Square Feet Lot
    $455,800 Zestimate®
    $150/sqft
    $54/mo HOA

    What's special

    Privacy-fenced yardPrivate home officeOpen flowTwo walk-in closetsOversized primary suiteMain-floor in-law suiteFive bedrooms
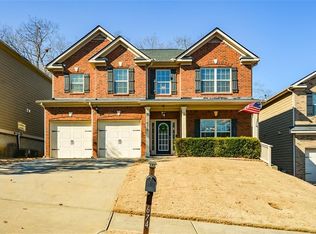
    The largest floor plan in the community delivers five bedrooms, three full baths, and flexible living across two well-planned levels. A main-floor in-law suite creates room for extended stays, a private home office, or guests who prefer fewer stairs. Hardwood floors connect the main living areas, where arched doorways and detailed trim add character without interrupting the open flow. The dining room features coffered ceilings, while the updated kitchen pairs granite countertops, rich cabinetry, and stainless steel appliances with a clear view into the living room. A stone fireplace anchors the gathering space, and a glass door makes it easy to transition to the backyard. Upstairs, the oversized primary suite offers two walk-in closets and a private bath with double vanities, a garden tub, and a separate tile shower. The secondary bedrooms continue the thoughtful design with vaulted ceilings and walk-in closets, providing practical storage. A covered lanai extends the living space into the privacy-fenced yard, creating a shaded setting for outdoor dining. Summer Walk community amenities include a lake, swimming pool, playground, and tennis courts. Hickory Log Creek Boat Ramp is less than a mile away, with quick access to waterside recreation and the Etowah River. Historic Downtown Canton, The Mill on Etowah, Reformation Brewery, Northside Hospital Cherokee, Cherokee High School, Interstate 575, and Highway 20 are all within easy reach.
    16 days
    |
    533
    |
    41
    |

    Zillow last checked:

    Listing updated:

    Listed by:

    Path & Post Team 404-334-2402,

    Path & Post,

    Kevin Hart 404-556-3826,

    Path & Post

    Source: GAMLS,MLS#: 10820191MLS Logo

      Facts & features

      Interior

      Bedrooms & bathrooms
      • Bedrooms: 5
      • Bathrooms: 3
      • Full bathrooms: 3
      • Main level bathrooms: 1
      • Main level bedrooms: 1
      Rooms
      • Room types: Family Room, Office, Laundry
      Kitchen
      • Features: Kitchen Island, Pantry
      Heating
      • Forced Air, Natural Gas, Zoned
      Cooling
      • Central Air
      Appliances
      • Included: Dishwasher, Disposal, Microwave, Refrigerator, Gas Water Heater
      • Laundry: Upper Level
      Features
      • Double Vanity, Walk-In Closet(s)
      • Flooring: Hardwood, Carpet
      • Windows: Double Pane Windows
      • Basement: None
      • Number of fireplaces: 1
      • Fireplace features: Gas Log, Factory Built, Gas Starter, Living Room
      • Common walls with other units/homes: No Common Walls
      Interior area
      • Total structure area: 3,057
      • Total interior livable area: 3,057 sqft
      • Finished area above ground: 3,057
      • Finished area below ground: 0
      Video & virtual tour

      Property

      Parking
      • Total spaces: 4
      • Parking features: Garage
      • Has garage: Yes
      Features
      • Levels: Two
      • Stories: 2
      • Exterior features: Garden
      • Fencing: Privacy,Back Yard,Wood
      Lot
      • Size: 7,405 Square Feet
      • Features: Level
      Details
      • Parcel number: 14N21C 191

      Construction

      Type & style
      • Home type: SingleFamily
      • Architectural style: Traditional
      • Property subtype: Single Family Residence
      Materials
      • Concrete
      • Roof: Composition
      Condition
      • Resale
      • New construction: No
      • Year built: 2013

      Utilities & green energy

      • Sewer: Public Sewer
      • Water: Public
      • Utilities for property: Cable Available, Electricity Available, Natural Gas Available, Phone Available, Sewer Available, Underground Utilities, Water Available

      Community & HOA

      Community
      • Features: Playground, Pool, Sidewalks, Street Lights, Tennis Court(s)
      • Security: Carbon Monoxide Detector(s), Smoke Detector(s)
      • Subdivision: SUMMER WALK
      HOA
      • Has HOA: Yes
      • Services included: Tennis
      • HOA fee: $650 annually
      Location
      • Region: Canton

      Financial & listing details

      • Price per square foot: $150/sqft
      • Tax assessed value: $466,200
      • Annual tax amount: $940
      • Date on market: 8/6/2026
      • Cumulative days on market: 16 days
      • Listing agreement: Exclusive Right To Sell
      • Electric utility on property: Yes

        Estimated market value

        $455,800

        $433,000 - $479,000

        $2,514/mo

        Price history

        DateEventPrice
        8/6/2026Listed for sale$460,000+78.3%$150/sqft
        Source: GAMLS #10820191 Report a problem
        1/22/2018Sold$258,000+1.2%$84/sqft
        Source: FMLS GA #5944113 Report a problem
        12/26/2017Pending sale$255,000$83/sqft
        Source: Atlanta Communities #8301215 Report a problem
        12/21/2017Listed for sale$255,000+29.7%$83/sqft
        Source: Atlanta Communities #8301215 Report a problem
        6/25/2013Sold$196,640-38.6%$64/sqft
        Source: Public Record Report a problem
        9/10/2010Sold$320,000$105/sqft
        Source: Public Record Report a problem

        Public tax history

        YearProperty taxesTax assessment
        2025$927 -1.8%$186,480 -0.3%
        2024$943 -1.5%$187,120 -1.2%
        2023$957 +33%$189,440 +27.8%
        2022$720 +23.3%$148,200 +24.2%
        2021$584 +7%$119,360 +8.2%
        2020$546 +0.5%$110,360 +5.7%
        2019$543 -80.9%$104,360 -58.1%
        2018$2,848 +4.9%$248,800 +6.3%
        2017$2,715 +30.8%$234,100 +8.6%
        2016$2,075 +3%$215,600 +4.7%
        2015$2,015 -17.7%$205,900 +3.9%
        2014$2,448 +2546.7%$198,100 +2177%
        2013$92 -0.3%$8,700
        2012$93 -9.4%$8,700 -11.2%
        2011$102 -4.3%$9,800 +133.3%
        2010$107 -9%$4,200 -13.9%
        2009$117 -68.4%$4,880 -69.1%
        2008$371 $15,800
        Find assessor info on the county website

        Monthly payment

        Est. payment

        Payment breakdown

        Explore the cost of this home by adjusting the details. Changes won't be saved.
        All calculations are estimates and provided by Zillow, Inc. for informational purposes only. Actual amounts may vary.
        HOA fees may include property taxes on listings classified as Co-Ops. Contact the listing agent and/or owner for fee details.
        See how much you could borrow to make a competitive offer.

        Climate risks

        Neighborhood: 30114

        Getting around

        0 / 100
        Car-Dependent

        Nearby schools

        GreatSchools rating
        Schools provided by the listing agent
        • Elementary: Hasty
        • Middle: Teasley
        • High: Cherokee

        Source: GAMLS. This data may not be complete. We recommend contacting the local school district to confirm school assignments for this home.

        A local agent can set up tours, give advice and negotiate with sellers.

        Browse local experts

        Similar homes