Skip main navigation
Sold
  • Price Unknown

    678 Paige Ln, Pierre Part, LA 70339

    3beds
    1,817sqft
    Single Family Residence, Residential
    Built in 2015
    7,230.96 Square Feet Lot
    $482,600 Zestimate®
    $--/sqft
    $2,162 Estimated rent

    Home value

    $482,600

    Estimated sales range

    Not available

    $2,162/mo

    Zestimate® history
    Loading
    Loading...

    Owner options

    List your home for rent

    $2,162/mo

    Rent Zestimate®

    Find your next renter with Zillow Rental Manager. Plus, with online applications, you can quickly screen prospective tenants – for free.

    Learn more

    $2,162/mo

    Rent Zestimate®

    Refinance and save

    $50/mo

    Est. payment

    Refinancing to a lower rate could help reduce your monthly payments and save thousands over the life of the loan.

    See today's rates

    $50/mo

    Est. payment

    Explore your selling options

    Work with a Zillow partner agent

    Leverage their expertise and Zillow's premium Showcase listings to get your home seen by more buyers.

    Get started

    List with your own agent

    Get your home in front of millions of buyers by listing it on Zillow.

    Learn how to do it

    Sell it yourself

    Take full control of how buyers see your home on Zillow by listing For Sale by Owner (FSBO).

    List your home

    What's special

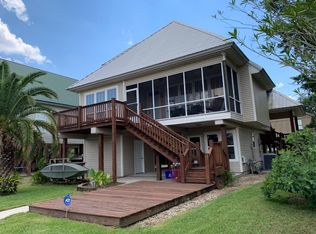
    A sportsman's paradise with private boat lift! This custom built waterfront camp offers an open floor plan with 3 bedrooms and 2 1/2 baths, it is the perfect blend of comfort, functionality, and luxury - ideal for weekend getaways or full-time living. Located on the water with easy access to Belle River and Lake Verret. The living area has a vaulted ceiling and a large cypress built-in entertainment center. The kitchen area has custom cypress cabinet, large island, granite countertops with lots of counter space. The open concept design seamlessly blends the living, dining and kitchen area creating an inviting atmosphere perfect for entertaining guest or enjoying a quiet evening at home. The bedrooms are extra roomy with plenty of closet space. The master bedroom offers a large walk-in closet connected to the master bath which has a large marble walk-in shower and double marble vanity. You will enjoy walking out of the master bedroom into the screened-in porch that offers views of Belle River or enjoy the large open deck above the boat lift. The utility room has custom cabinets along with a marble countertop and space for a freezer. The home has a custom indoor elevator for easy access to the home. The lower level features 2 large storage sheds, a large outdoor screened in area ideal for hosting unforgettable gatherings with friends and family and plenty of parking. Whether you're looking for a weekend retreat or a forever camp, this property is built to impress and ready to make memories. (Property has a LOMA which is a huge bonus) All measurements are approximate and to be verified by a certified appraiser. Buyer to verify flood zone.

    Zillow last checked:

    Listing updated:

    Listed by:

    Monique St. Germain,

    Real Estate Express

    Bought with:

    Kallie Bailey, 0995701759

    Kallie Bailey

    Source: ROAM MLS,MLS#: 2025005274MLS Logo

    Facts & features

    Interior

    Bedrooms & bathrooms
    • Bedrooms: 3
    • Bathrooms: 3
    • Full bathrooms: 2
    • Partial bathrooms: 1
    Primary bedroom
    • Features: En Suite Bath, Ceiling 9ft Plus, Ceiling Fan(s)
    • Level: Main
    • Area: 224
    • Dimensions: 16 x 14
    Bedroom 1
    • Level: Main
    • Area: 156
    • Dimensions: 13 x 12
    Bedroom 2
    • Level: Main
    • Area: 204
    • Dimensions: 12 x 17
    Primary bathroom
    • Features: Double Vanity, Multi Head Shower
    Kitchen
    • Features: Granite Counters, Kitchen Island, Pantry, Cabinets Custom Built
    Heating
    • Electric
    Cooling
    • Central Air
    Appliances
    • Included: Dishwasher, Microwave, Range/Oven, Refrigerator, Electric Water Heater, Range Hood, Stainless Steel Appliance(s)
    Interior area
    • Total structure area: 2,866
    • Total interior livable area: 1,817 sqft

    Property

    Parking
    • Total spaces: 4
    • Parking features: 4+ Cars Park
    Features
    • Stories: 1
    Lot
    • Size: 7,230 sqft
    • Dimensions: 66 x 110
    Details
    • Parcel number: 900081576
    • Special conditions: Standard,Owner/Agent

    Construction

    Type & style
    • Home type: SingleFamily
    • Architectural style: Other
    • Property subtype: Single Family Residence, Residential
    Materials
    • Vinyl Siding
    • Foundation: Pillar/Post/Pier, Slab
    Condition
    • New construction: No
    • Year built: 2015

    Utilities & green energy

    • Gas: None
    • Sewer: Comm. Sewer
    • Water: Public

    Community & neighborhood

    Location
    • Region: Pierre Part
    • Subdivision: The Oaks At Belle River

    HOA & financial

    HOA
    • Has HOA: Yes
    • HOA fee: $50 annually

    Other

    Other facts
    • Listing terms: Cash,Conventional,FHA

    Price history

    DateEventPrice
    1/8/2026Sold--
    Source: ROAM MLS #2025005274 Report a problem
    12/9/2025Pending sale$480,000$264/sqft
    Source: ROAM MLS #2025005274 Report a problem
    9/17/2025Price change$480,000-2%$264/sqft
    Source: ROAM MLS #2025005274 Report a problem
    4/21/2025Price change$490,000-7%$270/sqft
    Source: ROAM MLS #2025005274 Report a problem
    3/25/2025Listed for sale$527,000-3.7%$290/sqft
    Source: ROAM MLS #2025005274 Report a problem
    3/17/2025Listing removed$547,000$301/sqft
    Source: ROAM MLS #2024008930 Report a problem
    2/3/2025Price change$547,000-0.9%$301/sqft
    Source: ROAM MLS #2024008930 Report a problem
    9/4/2024Price change$552,000-1.4%$304/sqft
    Source: ROAM MLS #2024008930 Report a problem
    5/11/2024Listed for sale$560,000$308/sqft
    Source: ROAM MLS #2024008930 Report a problem
    5/11/2024Listing removed--
    Source: Owner Report a problem
    3/27/2024Listed for sale$560,000$308/sqft
    Source: Owner Report a problem
    6/7/2013Sold--
    Source: Public Record Report a problem
    4/25/2005Sold--
    Source: Public Record Report a problem

    Public tax history

    YearProperty taxesTax assessment
    2025$2,404 $29,890
    2024$2,404 +20.8%$29,890 +14.9%
    2023$1,991 +0%$26,010
    2022$1,990 $26,010
    2021$1,990 +0.2%$26,010
    2020$1,986 +6%$26,010 +4.3%
    2019$1,875 -30%$24,930
    2018$2,679 +4.1%$24,930
    2017$2,573 0%$24,930
    2016$2,574 +404.3%$24,930 +404.7%
    2015$510 +0%$4,940
    2013$510 +0.4%$4,940
    2012$508 +63.9%$4,940 +64.7%
    2011$310 $3,000
    2010$310 $3,000

    Find assessor info on the county website

    Neighborhood: 70339

    Nearby schools

    GreatSchools rating
    Schools provided by the listing agent
    • District: Assumption Parish

    Source: ROAM MLS. This data may not be complete. We recommend contacting the local school district to confirm school assignments for this home.