Welcome to this beautifully maintained 3 bedroom, 2 full bath brick ranch offering comfortable single level living with bonus finished space below.
The main level features an eat in kitchen that flows into the dining room and living room -- an ideal layout for family gatherings and entertaining. Large windows throughout provide an abundance of natural light. Down the hall, you'll find three bedrooms and a full bath.
The lower level adds approximately 600 square feet of finished living space, currently arranged as two bedrooms and a family room, along with a full bathroom, a spacious laundry/utility room, and a dedicated storage room. Major updates include a furnace replaced in 2015 and a roof less than one year old.
Outside, enjoy your morning coffee or a good book on the covered side porch. The yard features an abundance of thoughtfully planted native species that can be lovingly maintained or reimagined to suit the new owner's preferences. No egress in the basement and the seller will not offer a credit for one.
Active
$264,900
678 Providence Street, Albany, NY 12208
3beds
1,190sqft
Single Family Residence, Residential
Built in 1961
4,791 Square Feet Lot
$269,000 Zestimate®
$223/sqft
$-- HOA
What's special
Covered side porchComfortable single level livingBonus finished space belowDedicated storage roomThree bedroomsEat in kitchen
- 2 days |
- 940 |
- 63 |
Zillow last checked:
Listing updated:
Listed by:
Miranda Real Estate Group Inc 518-348-2060,
Nicholas Maio 518-528-4386
Source: Global MLS,MLS#: 202624714
Facts & features
Interior
Bedrooms & bathrooms
- Bedrooms: 3
- Bathrooms: 2
- Full bathrooms: 2
Primary bedroom
- Level: First
Bedroom
- Level: First
Bedroom
- Level: First
Primary bathroom
- Level: First
Full bathroom
- Level: Basement
Dining room
- Level: First
Family room
- Level: Basement
Kitchen
- Level: First
Living room
- Level: First
Other
- Level: Basement
Other
- Level: Basement
Other
- Level: Basement
Utility room
- Level: Basement
Heating
- Forced Air, Natural Gas
Cooling
- Central Air
Appliances
- Included: Dishwasher, Dryer, Range, Range Hood, Refrigerator, Washer
- Laundry: In Basement
Features
- Wall Paneling, Eat-in Kitchen
- Flooring: Vinyl, Carpet, Hardwood, Linoleum
- Doors: Storm Door(s)
- Windows: Double Pane Windows
- Basement: Finished,Full,Interior Entry
Interior area
- Total structure area: 1,190
- Total interior livable area: 1,190 sqft
- Finished area above ground: 1,190
- Finished area below ground: 600
Video & virtual tour
Property
Parking
- Total spaces: 2
- Parking features: Paved, Driveway
- Has uncovered spaces: Yes
Features
- Patio & porch: Side Porch, Covered
- Fencing: Wood,Back Yard,Chain Link
Lot
- Size: 4,791 Square Feet
- Features: Level, Landscaped
Details
- Additional structures: Shed(s)
- Parcel number: 010100 64.84369
- Special conditions: Standard
Construction
Type & style
- Home type: SingleFamily
- Architectural style: Ranch
- Property subtype: Single Family Residence, Residential
Materials
- Brick
- Foundation: Block
- Roof: Asphalt
Condition
- New construction: No
- Year built: 1961
Utilities & green energy
- Electric: Circuit Breakers
- Sewer: Public Sewer
- Water: Public
Community & HOA
Community
- Security: Carbon Monoxide Detector(s), Fire Alarm
HOA
- Has HOA: No
Location
- Region: Albany
Financial & listing details
- Price per square foot: $223/sqft
- Tax assessed value: $250,000
- Annual tax amount: $5,854
- Date on market: 8/25/2026
Estimated market value
$269,000
$256,000 - $282,000
$2,334/mo
Price history
| Date | Event | Price |
|---|---|---|
| 8/25/2026 | Listed for sale | $264,900$223/sqft |
Source:  Global MLS #202624714 Report a problem Global MLS #202624714 Report a problem | ||
Public tax history
| Year | Property taxes | Tax assessment |
|---|---|---|
| 2025 | -- | $240,000 |
| 2024 | -- | $240,000 +50% |
| 2023 | -- | $160,000 |
| 2022 | -- | $160,000 |
| 2021 | -- | $160,000 |
| 2020 | -- | $160,000 |
| 2019 | -- | $160,000 |
| 2018 | -- | $160,000 |
| 2017 | $4,403 +6.1% | $160,000 |
| 2016 | $4,152 | $160,000 +7.9% |
| 2015 | -- | $148,300 |
| 2014 | -- | $148,300 |
| 2013 | -- | $148,300 |
| 2012 | -- | $148,300 |
| 2011 | -- | $148,300 |
| 2010 | -- | $148,300 |
| 2009 | -- | $148,300 |
| 2008 | -- | $148,300 |
| 2007 | -- | $148,300 +59.3% |
| 2006 | -- | $93,100 |
| 2005 | -- | $93,100 |
| 2004 | -- | $93,100 |
| 2003 | -- | $93,100 +11.8% |
| 2002 | -- | $83,300 |
| 2001 | -- | $83,300 |
| 2000 | -- | $83,300 |
Find assessor info on the county website
Monthly payment
Climate risks
Neighborhood: Pine Hills
Nearby schools
GreatSchools rating
- 7/10New Scotland Elementary SchoolGrades: PK-5Distance: 0.3 mi
- 5/10William S Hackett Middle SchoolGrades: 6-8Distance: 1 mi
- 4/10Albany High SchoolGrades: 9-12Distance: 0.7 mi
Schools provided by the listing agent
- High: Albany
Source: Global MLS. This data may not be complete. We recommend contacting the local school district to confirm school assignments for this home.
- $250,0005 bd2 ba2.1k sqft676 Providence St, Albany, NY 12208Sold

- $290,3003 bd1 ba1k sqft680 Providence St, Albany, NY 12208Off Market
- $276,2002 bd1 ba1.1k sqft682 Providence St, Albany, NY 12208Off Market
- $320,9003 bd1 ba2.1k sqft674 Providence St, Albany, NY 12208Off Market

- $333,8003 bd1 ba1k sqft654 Mercer St, Albany, NY 12208Off Market
- $270,0003 bd2 ba1.2k sqft672 Providence St, Albany, NY 12208Sold
- $298,5003 bd1 ba1k sqft652 Mercer St, Albany, NY 12208Off Market
- $260,2003 bd1 ba1k sqft656 Mercer St, Albany, NY 12208Off Market
A local agent can set up tours, give advice and negotiate with sellers.
Similar homes
- $299,9004 bd2 ba1.7k sqft521 Mercer Street, Albany, NY 12208Active
 MLS ID #202623897, Kristen Shwen, Listing by: Miranda Real Estate Group Inc. Global MLS
 - $265,0003 bd2 ba1.2k sqft51 Benson Street, Albany, NY 12206Active
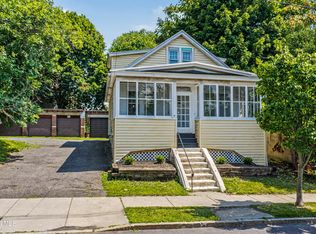 MLS ID #202622005, Marisa Moffatt, Listing by: Empire Real Estate Firm LLC. Global MLS
 - $354,9993 bd1 ba1.3k sqft118 Winnie Street, Albany, NY 12208Active
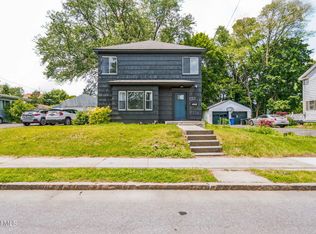 MLS ID #202624350, Jean Dodard, Listing by: New Scotland Realty. Global MLS
 - $252,0003 bd2 ba1k sqft19 Albion Avenue, Albany, NY 12209Active
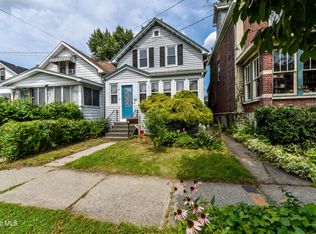 MLS ID #202623965, Christine A Gerber, Listing by: Howard Hanna Capital Inc. Global MLS
 - $289,9005 bd3 ba1.7k sqft538 New Scotland Avenue, Albany, NY 12208ActiveMLS ID #202618282, Steve Duggan, Listing by: Re Max Capital. Global MLS
- $349,9003 bd3 ba1.2k sqft87 Buckingham Drive, Albany, NY 12208ActiveMLS ID #202623465, Vinod Pillai, Listing by: Realty Albany. Global MLS
- $299,0003 bd2 ba1.2k sqft4 Maplewood Avenue, Colonie, NY 12205ActiveMLS ID #202622974, Eric Ptak, Listing by: Carrow Real Estate Services LLC. Global MLS
- $327,0004 bd2 ba1.2k sqft228 Davis Avenue, Albany, NY 12208ActiveMLS ID #202622650, John T Judski, Listing by: Berkshire Hathaway Home Services Blake. Global MLS
- $314,9003 bd3 ba1.2k sqft21 Western Avenue, Albany, NY 12203ActiveMLS ID #202621506, Sherrill H Farry, Listing by: Berkshire Hathaway Home Services Blake. Global MLS
- $280,0003 bd1 ba1.3k sqft5 Memory Lane, Schenectady, NY 12304ActiveMLS ID #202622668, Anne Marie Bouyea, Listing by: Coldwell Banker Prime Properties. Global MLS
- $239,0003 bd1 ba1.5k sqft90 Hazelhurst Avenue, Albany, NY 12203ActiveMLS ID #202623703, Victoria McLaughlin, Listing by: Howard Hanna Capital Inc. Global MLS
- $269,9993 bd2 ba1.5k sqft244 William Street, Schenectady, NY 12303ActiveMLS ID #202621355, Stephen M McCormick, Listing by: Tier One Real Estate Pros LLC. Global MLS
- $238,0004 bd2 ba1.4k sqft125A N Main Avenue, Albany, NY 12206ActiveMLS ID #202623989, Yan Wang, Listing by: Realty One Group Key. Global MLS
- $229,9002 bd1 ba1.1k sqft6 Garden Street, Albany, NY 12209ActiveMLS ID #202623777, Md Hoq, Listing by: Realty One Group Key. Global MLS
- $289,9002 bd1 ba1.2k sqft1095 Township Road, Altamont, NY 12009ActiveMLS ID #202624696, Christopher McCabe, Listing by: Venture Fox Realty Group LLC. Global MLS
- $225,0003 bd1 ba1.1k sqft125 N Main Avenue, Albany, NY 12206ActiveMLS ID #202621781, Wayne A Newcomb, Jr., Listing by: Newcomb Realty Group LLC. Global MLS
- $374,9003 bd2 ba1.3k sqft37 Marwill Street, Albany, NY 12209ActiveMLS ID #202620423, Anik Paul, Listing by: Empire Real Estate Firm LLC. Global MLS
- $325,0003 bd3 ba1.5k sqft20 Slingerland Avenue, Clarksville, NY 12041ActiveMLS ID #202624707, Tracy Mance, Listing by: 518 Realty.Com Inc. Global MLS
- $260,0003 bd2 ba1.5k sqft3307 Woodlawn Avenue, Schenectady, NY 12304ActiveMLS ID #202624551, ShiCoah Yarbrough, Listing by: Miranda Real Estate Group Inc. Global MLS
- $386,0003 bd3 ba1.7k sqft8 Belle Avenue, Latham, NY 12110ActiveMLS ID #202624640, Binglin Li, Listing by: KW Platform. Global MLS
