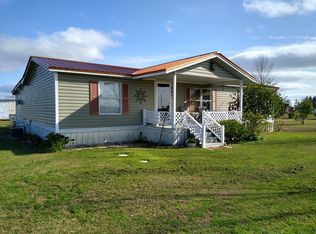
Welcome home to this beautiful new construction in Slocomb! Offering 4 bedrooms, 2 baths, and 1,789 square feet of thoughtfully designed living space, this home features an open and airy split-bedroom floor plan perfect for both everyday living and entertaining. The spacious kitchen is highlighted by granite countertops and flows seamlessly into the main living and dining areas, creating an inviting space for gatherings. Durable luxury vinyl plank flooring runs throughout the home, providing both style and easy maintenance. The private primary suite is thoughtfully separated from the additional bedrooms, creating a relaxing retreat. A standout feature is the convenient connection between the laundry room and the primary closet, making laundry day easier and more efficient with direct access to where clothes are stored. The well-designed layout maximizes both comfort and functionality throughout the home. Situated on a generous 0.46-acre lot, the property also includes a 2-car garage and low-maintenance asphalt shingle roof. Enjoy the quality, efficiency, and modern finishes of new construction while still having plenty of outdoor space to make your own. Don't miss this opportunity to own a brand-new home in Slocomb!
New construction
$299,900
678 S Ball St, Slocomb, AL 36375
4beds
17,889sqft
Single Family Residence
Built in 2026
0.46 Acres Lot
$-- Zestimate®
$17/sqft
$-- HOA
What's special
Low-maintenance asphalt shingle roofInviting space for gatheringsSpacious kitchenPrivate primary suitePlenty of outdoor spaceGranite countertops
- 137 days
- 230
- 31
Zillow last checked:
Listing updated:
Listed by:
Christina Samples 352-220-8887,
Keller Williams Realty Southeast Alabama
Source: Wiregrass BOR,MLS#: 557944Originating MLS: Wiregrass Board Of REALTORS
Facts & features
Interior
Bedrooms & bathrooms
- Bedrooms: 4
- Bathrooms: 2
- Full bathrooms: 2
Primary bedroom
- Level: First
Heating
- Heat Pump
Cooling
- Central Air, Electric
Appliances
- Included: Dishwasher, Electric Range, Electric Water Heater, Microwave Hood Fan, Microwave, Refrigerator
- Laundry: Washer Hookup, Dryer Hookup
Features
- Pull Down Attic Stairs, Separate Shower, Walk-In Closet(s)
- Flooring: Plank, Vinyl
- Windows: Double Pane Windows
- Attic: Pull Down Stairs
Interior area
- Total interior livable area: 17,889 sqft
Property
Parking
- Total spaces: 2
- Parking features: Attached, Garage
- Attached garage spaces: 2
Features
- Levels: One
- Stories: 1
- Patio & porch: Covered, Porch
- Exterior features: Porch
- Pool features: None
Lot
- Size: 0.46 Acres
- Features: Outside City Limits
Details
- Parcel number: 0.46 ac of 1307353003001005
Construction
Type & style
- Home type: SingleFamily
- Architectural style: One Story
- Property subtype: Single Family Residence
Materials
- Brick, Stone
- Foundation: Slab
Condition
- Under Construction
- New construction: Yes
- Year built: 2026
Details
- Builder model: traditional
- Builder name: Corey Culverhouse
Utilities & green energy
- Sewer: Septic Tank
- Water: Public
- Utilities for property: Cable Available
Green energy
- Energy efficient items: Windows
Community & HOA
Community
- Subdivision: None
HOA
- Has HOA: No
Location
- Region: Slocomb
Financial & listing details
- Price per square foot: $17/sqft
- Date on market: 6/10/2026
- Cumulative days on market: 86 days
- Listing terms: Cash,Conventional,FHA,VA Loan
- Road surface type: Paved
Estimated market value
Not available
Estimated sales range
Not available
Not available
Price history
| Date | Event | Price |
|---|---|---|
| 6/10/2026 | Listed for sale | $299,900$17/sqft |
Source: SAMLS #213460 Report a problem | ||
Public tax history
Tax history is unavailable.
Monthly payment
Est. payment
Payment breakdown
Explore the cost of this home by adjusting the details. Changes won't be saved.Climate risks
Neighborhood: 36375
Nearby schools
Schools provided by the listing agent
- Elementary: Slocomb Elementary School
- Middle: Slocomb Middle School,
- High: Slocomb High School
Source: Wiregrass BOR. This data may not be complete. We recommend contacting the local school district to confirm school assignments for this home.