Skip main navigation
Closed
  • $375,000

    678 S Louviers Dr, Pueblo West, CO 81007

    2beds
    2,866sqft
    Single Family Residence
    Built in 1986
    1.82 Acres Lot
    $371,000 Zestimate®
    $131/sqft
    $2,053 Estimated rent

    Home value

    $371,000

    $338,000 - $408,000

    $2,053/mo

    Zestimate® history
    Loading
    Loading...

    Owner options

    List your home for rent

    $2,053/mo

    Rent Zestimate®

    Find your next renter with Zillow Rental Manager. Plus, with online applications, you can quickly screen prospective tenants – for free.

    Learn more

    $2,053/mo

    Rent Zestimate®

    Refinance and save

    $2,229/mo

    Est. payment

    Refinancing to a lower rate could help reduce your monthly payments and save thousands over the life of the loan.

    See today's rates

    $2,229/mo

    Est. payment

    Explore your selling options

    Work with a Zillow partner agent

    Leverage their expertise and Zillow's premium Showcase listings to get your home seen by more buyers.

    Get started

    List with your own agent

    Get your home in front of millions of buyers by listing it on Zillow.

    Learn how to do it

    Sell it yourself

    Take full control of how buyers see your home on Zillow by listing For Sale by Owner (FSBO).

    List your home

    What's special

    Panoramic viewsExpansive sunroomWraparound deckVaulted ceilingsPassive solarAbundant cabinet spaceOpen floorplan
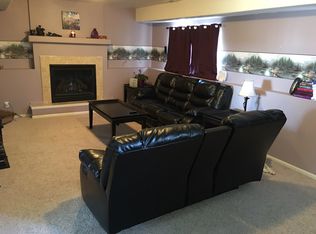
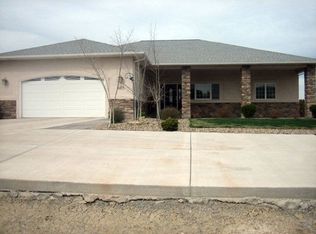
    This Pueblo West gem is located on 1.82 acres atop a bluff, offering sweeping views of both Pueblo West and the majestic mountains beyond. With 2 bedrooms, 2 bathrooms, and an oversized 2-car attached garage, this home is as unique inside as it is outside. A long, private driveway sets the stage for a serene retreat. Inside, the open floorplan connects the living, dining, and kitchen areas beneath vaulted ceilings. The living room features cozy carpeting, while the kitchen offers abundant cabinet space and a gas range oven—perfect for cooking and entertaining. The split floor plan provides privacy, with the primary suite featuring a walk-in closet, an attached bath, laundry area, and direct access to the sunroom. On the opposite side, you'll find a second bedroom with its own walk-in closet, access to the sunroom, and a full bath. A highlight of this home is the expansive sunroom with heated tile floors, designed to keep the space warm in the winter. Combined with passive solar, it creates an energy-efficient touch. From here, step out onto the peaceful wraparound deck to soak in the panoramic views. The full, unfinished walkout basement provides endless possibilities—whether you envision extra living space, a workshop, or storage. This is more than just a home—it's a tranquil retreat with incredible potential.

    Zillow last checked:

    Listing updated:

    Listed by:

    Jami Baker Orr Team 719-647-7252,

    Keller Williams Performance Realty

    Bought with:

    Outside Sales Agent Outside Sales Agent

    Outside Sales Office

    Source: PAR,MLS#: 235016MLS Logo

    Facts & features

    Interior

    Bedrooms & bathrooms
    • Bedrooms: 2
    • Bathrooms: 2
    • Full bathrooms: 2
    • 3/4 bathrooms: 1
    • Main level bedrooms: 2
    Primary bedroom
    • Level: Main
    • Area: 220.4
    • Dimensions: 14.5 x 15.2
    Bedroom 2
    • Level: Main
    • Area: 123.32
    • Dimensions: 11.1 x 11.11
    Dining room
    • Level: Main
    • Area: 158.63
    • Dimensions: 12.1 x 13.11
    Kitchen
    • Level: Main
    • Area: 112.11
    • Dimensions: 11.1 x 10.1
    Living room
    • Level: Main
    • Area: 345.8
    • Dimensions: 13 x 26.6
    Features
    • Ceiling Fan(s), Vaulted Ceiling(s), Walk-In Closet(s), Walk-in Shower
    • Flooring: Tile
    • Windows: Window Coverings
    • Basement: Full,Unfinished
    • Has fireplace: No
    Interior area
    • Total structure area: 2,866
    • Total interior livable area: 2,866 sqft

    Property

    Parking
    • Total spaces: 2
    • Parking features: RV Access/Parking, 2 Car Garage Attached, Garage Door Opener
    • Attached garage spaces: 2
    Features
    • Patio & porch: Deck-Open-Rear
    • Has view: Yes
    • View description: Mountain(s)
    Lot
    • Size: 1.82 Acres
    • Features: Horses Allowed
    Details
    • Additional structures: Shed(s)
    • Parcel number: 0607302011
    • Zoning: A-3
    • Special conditions: Standard
    • Horses can be raised: Yes

    Construction

    Type & style
    • Home type: SingleFamily
    • Architectural style: Ranch
    • Property subtype: Single Family Residence
    Condition
    • Year built: 1986

    Utilities & green energy

    Green energy
    • Water conservation: Water-Smart Landscaping

    Community & HOA

    Community
    • Security: Smoke Detector/CO
    • Subdivision: Pueblo West Acreage
    Location
    • Region: Pueblo West

    Financial & listing details

    • Price per square foot: $131/sqft
    • Tax assessed value: $336,829
    • Annual tax amount: $1,994
    • Date on market: 10/6/2025
    • Road surface type: Unimproved

    Price history

    DateEventPrice
    3/24/2026Sold$375,000-6%$131/sqft
    Source: PAR #235016 Report a problem
    2/23/2026Contingent$399,000$139/sqft
    Source: PAR #235016 Report a problem
    2/23/2026Pending sale$399,000$139/sqft
    Source: elevateMLS #4151729 Report a problem
    1/29/2026Price change$399,000-3.9%$139/sqft
    Source: PAR #235016 Report a problem
    12/2/2025Listed for sale$415,000$145/sqft
    Source: PAR #235016 Report a problem
    10/21/2025Contingent$415,000$145/sqft
    Source: elevateMLS #4151729 Report a problem
    10/21/2025Listed for sale$415,000$145/sqft
    Source: elevateMLS #4151729 Report a problem
    10/21/2025Contingent$415,000$145/sqft
    Source: PAR #235016 Report a problem
    10/21/2025Pending sale$415,000$145/sqft
    Source: elevateMLS #4151729 Report a problem
    10/6/2025Listed for sale$415,000+46.2%$145/sqft
    Source: PAR #235016 Report a problem
    10/30/2020Sold$283,900+1.4%$99/sqft
    Source: PAR #188563 Report a problem
    9/21/2020Pending sale$279,900$98/sqft
    Source: RE/MAX Of Pueblo Inc #188563 Report a problem
    9/18/2020Listed for sale$279,900+45.4%$98/sqft
    Source: RE/MAX Of Pueblo Inc #188563 Report a problem
    7/29/2016Sold$192,500-1.3%$67/sqft
    Source: Public Record Report a problem
    5/25/2016Listed for sale$195,000$68/sqft
    Source: RE/MAX Pueblo West, Inc #161485 Report a problem

    Public tax history

    YearProperty taxesTax assessment
    2025$1,962 -1.2%$21,060 -10.6%
    2024$1,986 +18.3%$23,560 -1%
    2023$1,678 -2.6%$23,790 +40.4%
    2022$1,722 +14.4%$16,950 -2.9%
    2021$1,506 +0.3%$17,450 +14.6%
    2020$1,502 +3.9%$15,221 +5.3%
    2018$1,446 $14,460
    2017$1,446 +326.8%$14,460 +6.7%
    2016$339 $13,556
    2015$339 +7.2%$13,556 +6.6%
    2014$316 -51.2%$12,715
    2013$647 -53.8%$12,715 -1.9%
    2012$1,401 $12,961
    2011$1,401 -0.8%$12,961 -8.4%
    2010$1,413 +98.9%$14,151 +0%
    2009$710 -1.5%$14,150 -0.5%
    2008$721 +14.1%$14,220
    2007$632 -48%$14,220 +22.2%
    2006$1,216 +0.3%$11,640 +8.1%
    2005$1,212 +1.6%$10,770
    2004$1,193 -5.9%$10,770 -0.9%
    2003$1,267 +7%$10,870 -8.7%
    2002$1,184 +7.1%$11,900 +1.7%
    2001$1,106 $11,700
    Find assessor info on the county website

    Neighborhood: Pueblo West

    Nearby schools

    GreatSchools rating
    Schools provided by the listing agent
    • District: 70

    Source: PAR. This data may not be complete. We recommend contacting the local school district to confirm school assignments for this home.

    Sell for more on Zillow
    Get a Zillow Showcase℠ listing at no additional cost and you could sell for .
    $371,000
    2% more
    +$7,420
    With Zillow Showcase(estimated)
    $378,420
    Sell for more on Zillow
    Get a Zillow Showcase℠ listing at no additional cost and you could sell for .
    $371,000
    2% more
    +$7,420
    With Zillow Showcase(estimated)
    $378,420