Classic Ranch Beauty – Lovingly Maintained & Move-In Ready!
Step into this warm and welcoming brick ranch that radiates pride of ownership. With almost 48 years of careful maintenance from the owners this gem offers timeless charm, modern updates, and room to grow.
Inside, you’ll find 3 spacious bedrooms and 2 bathrooms on the main level, along with brand-new carpet just installed for a fresh, updated feel. The living room is bright and inviting, flowing seamlessly into the dining area and updated eat-in kitchen, complete with all appliances.
The family room with a gas fireplace is perfect for relaxing evenings or gatherings with friends to watch the game.
The attached finished two-car garage is a standout—fully drywalled, well-lit, and equipped with a gas heater, making it functional year-round.
Downstairs, the unfinished basement includes a ¾ bathroom, laundry area (washer and dryer included), and tons of space for your future vision—whether a home theater, guest suite, or home gym.
Step outside and fall in love with the beautifully landscaped backyard, featuring a flat, fully fenced yard, storage shed, and a huge covered patio with ceiling fans and skylights—ideal for outdoor entertaining and quiet mornings.
The front yard offers a charming patio and extended driveway, perfect for additional parking. All of this is nestled in a highly desirable neighborhood with quick access to DIA, downtown Denver, hospitals, major highways, schools, shopping, and dining.
Rest easy knowing that the major systems of the house are in excellent condition - the roof was replaced in 2024, the HVAC is 10 years old and has been professionally maintained two times a year like clock work, the sewer line has had no issues and was just cleaned, scoped and given a clean bill of health.
This meticulously maintained home is full of warmth and character—you’ll feel right at home the moment you walk through the front door.
Sold for $487,300
$487,300
678 S Oswego Court, Aurora, CO 80012
3beds
2,721sqft
Single Family Residence
Built in 1971
8,189 Square Feet Lot
$467,200 Zestimate®
$179/sqft
$3,069 Estimated rent
Home value
$467,200
$434,000 - $500,000
$3,069/mo
Zestimate® history
Owner options
List your home for rent
$3,069/mo
Rent Zestimate®
Find your next renter with Zillow Rental Manager. Plus, with online applications, you can quickly screen prospective tenants – for free.
$3,069/mo
Rent Zestimate®
Refinance and save
$2,876/mo
Est. payment
Refinancing to a lower rate could help reduce your monthly payments and save thousands over the life of the loan.
$2,876/mo
Est. payment
Explore your selling options
Work with a Zillow partner agent
Leverage their expertise and Zillow's premium Showcase listings to get your home seen by more buyers.
Get startedList with your own agent
Get your home in front of millions of buyers by listing it on Zillow.
Learn how to do itSell it yourself
Take full control of how buyers see your home on Zillow by listing For Sale by Owner (FSBO).
List your homeWhat's special
Gas fireplaceFlat fully fenced yardBeautifully landscaped backyardFamily roomBrick ranchLaundry areaHuge covered patio
Zillow last checked:
Listing updated:
Listed by:
Lisa Mooney 303-771-9400,
RE/MAX Professionals
Bought with:
Melissa Bollacker, 100028291
Your Castle Real Estate Inc
Source: REcolorado as distributed by MLS GRID,MLS#: 6632822
Facts & features
Interior
Bedrooms & bathrooms
- Bedrooms: 3
- Bathrooms: 3
- Full bathrooms: 1
- 3/4 bathrooms: 2
- Main level bathrooms: 3
- Main level bedrooms: 3
Primary bedroom
- Description: Featuring An En Suite Bathroom
- Level: Main
- Area: 157.76 Square Feet
- Dimensions: 11.6 x 13.6
Bedroom
- Description: Bedroom #2
- Level: Main
- Area: 124.3 Square Feet
- Dimensions: 11.3 x 11
Bedroom
- Description: Bedroom #3
- Level: Main
- Area: 137.41 Square Feet
- Dimensions: 15.1 x 9.1
Primary bathroom
- Level: Main
Bathroom
- Level: Main
Bathroom
- Level: Main
Dining room
- Level: Main
- Area: 124.67 Square Feet
- Dimensions: 13.7 x 9.1
Family room
- Description: Featuring A Brick Surround Gas Fireplace
- Level: Main
- Area: 222.63 Square Feet
- Dimensions: 12.3 x 18.1
Kitchen
- Level: Main
- Area: 134.31 Square Feet
- Dimensions: 11.1 x 12.1
Laundry
- Level: Basement
Living room
- Level: Main
- Area: 246.93 Square Feet
- Dimensions: 14.11 x 17.5
Heating
- Forced Air
Cooling
- Central Air
Appliances
- Included: Dishwasher, Disposal, Dryer, Microwave, Oven, Refrigerator, Washer
- Laundry: In Unit
Features
- Ceiling Fan(s), Corian Counters, Eat-in Kitchen, Open Floorplan, Primary Suite, Smoke Free
- Flooring: Carpet, Tile
- Windows: Bay Window(s)
- Basement: Unfinished
- Number of fireplaces: 1
- Fireplace features: Family Room
Interior area
- Total structure area: 2,721
- Total interior livable area: 2,721 sqft
- Finished area above ground: 1,512
- Finished area below ground: 0
Property
Parking
- Total spaces: 2
- Parking features: Concrete, Dry Walled, Heated Garage
- Attached garage spaces: 2
Features
- Levels: One
- Stories: 1
- Patio & porch: Covered, Patio
- Exterior features: Private Yard
- Fencing: Full
Lot
- Size: 8,189 Square Feet
Details
- Parcel number: 031166349
- Special conditions: Standard
Construction
Type & style
- Home type: SingleFamily
- Architectural style: Traditional
- Property subtype: Single Family Residence
Materials
- Brick
- Roof: Composition
Condition
- Year built: 1971
Utilities & green energy
- Sewer: Public Sewer
- Water: Public
Community & HOA
Community
- Subdivision: Aurora Hills
HOA
- Has HOA: No
Location
- Region: Aurora
Financial & listing details
- Price per square foot: $179/sqft
- Tax assessed value: $471,300
- Annual tax amount: $1,769
- Date on market: 5/23/2025
- Listing terms: Cash,Conventional,FHA,VA Loan
- Exclusions: Seller's Personal Belongings
- Ownership: Individual
Price history
| Date | Event | Price |
|---|---|---|
| 7/1/2025 | Sold | $487,300+2.6%$179/sqft |
Source:  REcolorado as distributed by MLS GRID #6632822 Report a problem REcolorado as distributed by MLS GRID #6632822 Report a problem | ||
| 5/28/2025 | Pending sale | $475,000$175/sqft |
Source: REcolorado as distributed by MLS GRID #6632822 Report a problem | ||
| 5/23/2025 | Listed for sale | $475,000$175/sqft |
Source: REcolorado as distributed by MLS GRID #6632822 Report a problem | ||
Public tax history
| Year | Property taxes | Tax assessment |
|---|---|---|
| 2025 | $1,769 +13.4% | $29,456 +0.7% |
| 2024 | $1,560 +31.6% | $29,246 -12% |
| 2023 | $1,185 -0.6% | $33,250 +42.6% |
| 2022 | $1,192 | $23,311 -2.8% |
| 2021 | -- | $23,981 +0.1% |
| 2020 | $1,207 +34% | $23,953 |
| 2019 | $900 | -- |
| 2018 | $900 +1.4% | $19,411 |
| 2017 | $887 | $19,411 +25.6% |
| 2016 | -- | $15,450 |
| 2015 | -- | $15,450 +48% |
| 2014 | $570 +31.2% | $10,436 -14% |
| 2013 | $434 | $12,140 |
| 2012 | -- | $12,140 |
| 2011 | $952 +2.7% | $12,140 -1% |
| 2010 | $926 +55.2% | $12,260 |
| 2009 | $597 | $12,260 -21.5% |
| 2008 | -- | $15,626 |
| 2007 | -- | $15,626 -1.7% |
| 2006 | -- | $15,896 |
| 2005 | -- | $15,896 -2.5% |
| 2002 | $1,201 +15.2% | $16,300 +21.4% |
| 2001 | $1,043 | $13,430 |
Find assessor info on the county website
Neighborhood: Expo Park
Nearby homes
- $451,6003 bd3 ba1.9k sqft668 S Oswego Ct, Aurora, CO 80012Off Market
- $500,9003 bd2 ba2.8k sqft682 S Oswego Ct, Aurora, CO 80012Off Market
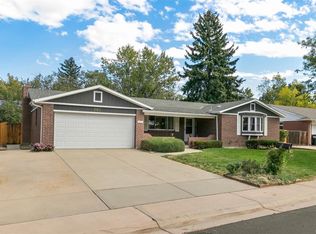
- $454,7003 bd3 ba1.4k sqft669 S Oswego St, Aurora, CO 80012Off Market
- $500,0004 bd3 ba2.4k sqft679 S Oswego St, Aurora, CO 80012Sold

- $414,6003 bd2 ba1.5k sqft658 S Oswego Ct, Aurora, CO 80012Off Market
- $424,9003 bd2 ba1.8k sqft659 S Oswego St, Aurora, CO 80012Off Market
- $428,3003 bd3 ba1.5k sqft688 S Oswego Ct, Aurora, CO 80012Off Market
- $479,8004 bd2 ba2.6k sqft683 S Oswego St, Aurora, CO 80012Off Market
Nearby schools
GreatSchools rating
- 3/10Highline Community Elementary SchoolGrades: PK-5Distance: 0.5 mi
- 3/10Prairie Middle SchoolGrades: 6-8Distance: 1.7 mi
- 6/10Overland High SchoolGrades: 9-12Distance: 1.7 mi
Schools provided by the listing agent
- Elementary: Highline Community
- Middle: Prairie
- High: Overland
- District: Cherry Creek 5
Source: REcolorado as distributed by MLS GRID. This data may not be complete. We recommend contacting the local school district to confirm school assignments for this home.
Get a cash offer in 3 minutes
Find out how much your home could sell for in as little as 3 minutes with a no-obligation cash offer.
Estimated market value
$467,200
Get a cash offer in 3 minutes
Find out how much your home could sell for in as little as 3 minutes with a no-obligation cash offer.
Estimated market value
$467,200
- Colorado
- Arapahoe County
- Aurora
- 80012
- Expo Park
- 678 S Oswego Court
Nearby cities
Nearby neighborhoods
Nearby zip codes
Other Aurora Topics
