You won't want to miss out on this attached single-family, end-unit home that's full of potential and nicely nestled near the end of the Glenwood Community. You'll want to come to check out this kitchen that has a walk-in pantry, breakfast bar, gas range cooktops/oven, as well as a high-end dishwasher. This home features a cozy downstairs living room with a luscious red carpet. This property boasts 3 great-sized upstairs bedrooms along with 2 bathrooms. The master bedroom showcases a view of the greenbelt and backyard patio, a spacious walk-in closet, and double sinks in the expansive en-suite master bathroom. You're sure to enjoy the beautifully maintained community greenbelt that's accessible just a few steps out of your back patio. You also have direct upper-level access to your 2-car garage and additional overhead storage options available inside the garage. The laundry hookups are located inside the home, just off the kitchen in their own dedicated room. The potential awaits you in this home located in a prime location in the wonderful city of Fullerton. You're not too far from shopping, grocery stores, award-winning schools like Golden Hill Elementary and Sunny Hills High School, and all the additional benefits that Downtown Fullerton has to offer. The Glenwood community has its own well-maintained walking areas, a community pool with easy access, and a recreation room for all your future parties.
Sold for $774,900
Listed by: BK Platinum Properties • Andrew Jimenez • 714-671-9111
Bought with: West Shores Realty, Inc.
$774,900
678 W Glenwood Dr, Fullerton, CA 92832
3beds
1,559sqft
Single Family Residence
Built in 1972
1,588 Square Feet Lot
$860,600 Zestimate®
$497/sqft
$4,243 Estimated rent
Home value
$860,600
$818,000 - $904,000
$4,243/mo
Zestimate® history
Owner options
List your home for rent
$4,243/mo
Rent Zestimate®
Find your next renter with Zillow Rental Manager. Plus, with online applications, you can quickly screen prospective tenants – for free.
$4,243/mo
Rent Zestimate®
Refinance and save
$5,281/mo
Est. payment
Refinancing to a lower rate could help reduce your monthly payments and save thousands over the life of the loan.
$5,281/mo
Est. payment
Explore your selling options
Work with a Zillow partner agent
Leverage their expertise and Zillow's premium Showcase listings to get your home seen by more buyers.
Get startedList with your own agent
Get your home in front of millions of buyers by listing it on Zillow.
Learn how to do itSell it yourself
Take full control of how buyers see your home on Zillow by listing For Sale by Owner (FSBO).
List your homeWhat's special
Zillow last checked:
Listing updated:
Listed by:
Andrew Jimenez DRE #02058721 714-671-9111,
BK Platinum Properties,
Abraham Mansaray DRE #02052266 714-273-5846,
First Team Real Estate
Bought with:
John Sullivan, DRE #01260041
West Shores Realty, Inc.
Source: CRMLS,MLS#: PW23154069 Originating MLS: California Regional MLS
Originating MLS: California Regional MLSFacts & features
Interior
Bedrooms & bathrooms
- Bedrooms: 3
- Bathrooms: 3
- Full bathrooms: 2
- 1/2 bathrooms: 1
- Main level bathrooms: 2
- Main level bedrooms: 3
Rooms
- Room types: Bedroom, Entry/Foyer, Family Room, Kitchen, Laundry, Living Room, Primary Bathroom, Primary Bedroom, Other, Pantry, Dining Room
Primary bedroom
- Features: Primary Suite
Bedroom
- Features: All Bedrooms Up
Bathroom
- Features: Bathroom Exhaust Fan, Bathtub, Closet, Dual Sinks, Hollywood Bath, Linen Closet, Separate Shower, Tub Shower, Vanity
Other
- Features: Walk-In Closet(s)
Heating
- Central, Fireplace(s)
Cooling
- Central Air
Appliances
- Included: Dishwasher, Gas Cooktop, Disposal, Gas Oven, Gas Range, Microwave, Portable Dishwasher, Refrigerator, Dryer, Washer
- Laundry: Washer Hookup, Inside, Laundry Room
Features
- Breakfast Bar, Separate/Formal Dining Room, Furnished, Pantry, Partially Furnished, Storage, All Bedrooms Up, Primary Suite, Walk-In Pantry, Walk-In Closet(s)
- Doors: Sliding Doors
- Windows: Blinds, Double Pane Windows, Drapes
- Has fireplace: Yes
- Fireplace features: Family Room, Gas, Living Room
- Furnished: Yes
- Common walls with other units/homes: 1 Common Wall,End Unit,No One Above,No One Below
Interior area
- Total interior livable area: 1,559 sqft
Property
Parking
- Total spaces: 2
- Parking features: Direct Access, Driveway Level, Door-Single, Driveway, Garage Faces Front, Garage, Garage Door Opener, On Site, Paved, Private, One Space
- Attached garage spaces: 2
Accessibility
- Accessibility features: Accessible Electrical and Environmental Controls
Features
- Levels: Two,Multi/Split
- Stories: 2
- Entry location: Front Door off Glenwood Drive
- Patio & porch: Rear Porch, Brick, Concrete, Covered, Enclosed, Open, Patio
- Pool features: Association, Community, Heated, In Ground
- Fencing: Brick,Excellent Condition
- Has view: Yes
- View description: Park/Greenbelt, Neighborhood, Trees/Woods
Lot
- Size: 1,588 Square Feet
- Features: Close to Clubhouse, Corner Lot, Cul-De-Sac, Greenbelt, Paved, Secluded
Details
- Parcel number: 28112143
- Special conditions: Standard
Construction
Type & style
- Home type: SingleFamily
- Architectural style: Contemporary,Patio Home
- Property subtype: Single Family Residence
- Attached to another structure: Yes
Materials
- Frame, Stucco
- Foundation: Slab
- Roof: Shake,Wood
Condition
- New construction: No
- Year built: 1972
Utilities & green energy
- Electric: Standard
- Sewer: Public Sewer
- Water: Public
- Utilities for property: Cable Available, Electricity Available, Electricity Connected, Natural Gas Available, Natural Gas Connected, Phone Available, Sewer Connected, Water Available, Water Connected
Community & HOA
Community
- Features: Urban, Gated, Pool
- Security: Gated Community
- Subdivision: ,Glenwood
HOA
- Has HOA: Yes
- Amenities included: Call for Rules, Clubhouse, Maintenance Grounds, Spa/Hot Tub, Trash
- HOA fee: $400 monthly
- HOA name: Glenwood
- HOA phone: 714-395-5245
Location
- Region: Fullerton
Financial & listing details
- Price per square foot: $497/sqft
- Tax assessed value: $806,205
- Date on market: 8/17/2023
- Cumulative days on market: 11 days
- Listing terms: Cash,Cash to New Loan,Conventional,1031 Exchange,FHA,VA Loan
- Inclusions: All Furniture and Appliances
- Road surface type: Paved
Price history
| Date | Event | Price |
|---|---|---|
| 9/16/2025 | Listing removed | $4,100$3/sqft |
Source: CRMLS #SB25193157 Report a problem | ||
| 8/27/2025 | Listed for rent | $4,100$3/sqft |
Source: CRMLS #SB25193157 Report a problem | ||
| 9/21/2023 | Sold | $774,900$497/sqft |
Source:  CRMLS #PW23154069 Report a problem CRMLS #PW23154069 Report a problem | ||
| 8/30/2023 | Contingent | $774,900$497/sqft |
Source: CRMLS #PW23154069 Report a problem | ||
| 8/17/2023 | Listed for sale | $774,900$497/sqft |
Source: CRMLS #PW23154069 Report a problem | ||
Public tax history
| Year | Property taxes | Tax assessment |
|---|---|---|
| 2026 | -- | $806,205 +2% |
| 2025 | $9,010 +3.6% | $790,398 +2% |
| 2024 | $8,698 +167.2% | $774,900 +179% |
| 2023 | $3,255 +0.8% | $277,717 +2% |
| 2022 | $3,228 +1.8% | $272,272 +2% |
| 2021 | $3,172 +0.6% | $266,934 +1% |
| 2020 | $3,153 | $264,197 +2% |
| 2019 | $3,153 +2.6% | $259,017 +2% |
| 2018 | $3,074 +3.3% | $253,939 +2% |
| 2017 | $2,976 | $248,960 +2% |
| 2016 | $2,976 +2.1% | $244,079 +1.5% |
| 2015 | $2,915 +5.9% | $240,413 +2% |
| 2014 | $2,753 | $235,704 +0.5% |
| 2013 | -- | $234,639 +2% |
| 2012 | -- | $230,039 +2% |
| 2011 | -- | $225,529 +0.8% |
| 2010 | -- | $223,844 -0.2% |
| 2009 | -- | $224,377 +2% |
| 2008 | -- | $219,978 +2% |
| 2007 | -- | $215,665 +2% |
| 2006 | -- | $211,437 +2% |
| 2005 | -- | $207,292 +2% |
| 2004 | -- | $203,228 +1.9% |
| 2003 | -- | $199,504 +2% |
| 2002 | -- | $195,593 +2% |
| 2001 | $1,954 +2% | $191,758 +2% |
| 2000 | $1,917 | $187,999 |
Find assessor info on the county website
Neighborhood: 92832
Nearby homes
- $794,7003 bd3 ba1.5k sqft676 W Glenwood Dr, Fullerton, CA 92832Off Market
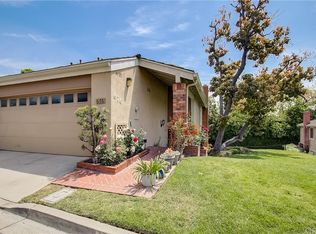
- $789,0003 bd3 ba1.5k sqft682 W Glenwood Dr, Fullerton, CA 92832Off Market

- $747,0002 bd1 ba1.5k sqft684 W Glenwood Dr, Fullerton, CA 92832Off Market
- $717,2002 bd1 ba1.5k sqft686 W Glenwood Dr, Fullerton, CA 92832Off Market
- $837,4003 bd2 ba1.5k sqft672 W Glenwood Dr, Fullerton, CA 92832Off Market
- $884,1003 bd3 ba1.5k sqft688 W Glenwood Dr, Fullerton, CA 92832Off Market
- $734,1002 bd2 ba1.5k sqft670 W Glenwood Dr, Fullerton, CA 92832Off Market
- $905,0003 bd2 ba1.9k sqft675 W Glenwood Dr, Fullerton, CA 92832Sold
Nearby schools
GreatSchools rating
- 8/10Golden Hill School for Creative & Performing ArtsGrades: K-6Distance: 0.1 mi
- 5/10Nicolas Junior High SchoolGrades: 7-8Distance: 1.1 mi
- 10/10Sunny Hills High SchoolGrades: 9-12Distance: 0.9 mi
Schools provided by the listing agent
- Elementary: Golden Hills
- Middle: Nicolas
- High: Sunny Hills
Source: CRMLS. This data may not be complete. We recommend contacting the local school district to confirm school assignments for this home.
Get a cash offer in 3 minutes
Find out how much your home could sell for in as little as 3 minutes with a no-obligation cash offer.
Estimated market value
$860,600
Get a cash offer in 3 minutes
Find out how much your home could sell for in as little as 3 minutes with a no-obligation cash offer.
Estimated market value
$860,600
- California
- Orange County
- Fullerton
- 92832
- 678 W Glenwood Dr
