Skip main navigation
Off market
Street View
  • $160,300

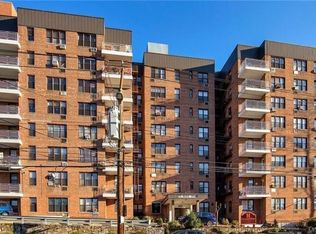
    678 Warburton Ave APT 7A, Yonkers, NY 10701

    0beds
    525sqft
    Cooperative
    Built in 1986
    -- sqft lot
    $160,300 Zestimate®
    $305/sqft
    $2,232 Estimated rent

    Home value

    $160,300

    $143,000 - $178,000

    $2,232/mo

    Zestimate® history
    Loading
    Loading...

    Owner options

    List your home for rent

    $2,232/mo

    Rent Zestimate®

    Find your next renter with Zillow Rental Manager. Plus, with online applications, you can quickly screen prospective tenants – for free.

    Learn more

    $2,232/mo

    Rent Zestimate®

    Refinance and save

    $1,266/mo

    Est. payment

    Refinancing to a lower rate could help reduce your monthly payments and save thousands over the life of the loan.

    See today's rates

    $1,266/mo

    Est. payment

    Explore your selling options

    Work with a Zillow partner agent

    Leverage their expertise and Zillow's premium Showcase listings to get your home seen by more buyers.

    Get started

    List with your own agent

    Get your home in front of millions of buyers by listing it on Zillow.

    Learn how to do it

    Sell it yourself

    Take full control of how buyers see your home on Zillow by listing For Sale by Owner (FSBO).

    List your home

    What's special

    This studio unit boasts renovations and attention to details! Seller has created an open floor plan by installing a granite counter top breakfast bar which flows into the living area. A separate, enclosed sleeping alcove was designed to offer privacy and relaxation. Pocket doors were installed to fully utilize the space. Entry hall has one large closet, living area has enough room to accommodate living and dining/office furniture. This is a unique unit and will not last. Nothing in this unit was left untouched! Gets great sunlight when your not using the recessed lighting! No pets allowed. Board approval required. Parking may or may not be immediately assigned at the time of closing. Depends on the availability.

    This property is not currently displayed as for sale or rent on Zillow. This may be different from what's on other websites or public sources.

    Facts & features

    Interior

    Bedrooms & bathrooms
    • Bedrooms: 0
    • Bathrooms: 1
    • Full bathrooms: 1
    Heating
    • Other, Oil
    Cooling
    • Other
    Appliances
    • Included: Dishwasher, Garbage disposal, Microwave, Range / Oven, Refrigerator
    Features
    • Flooring: Hardwood
    Interior area
    • Total interior livable area: 525 sqft

    Property

    Features
    • Exterior features: Brick

    Construction

    Type & style
    • Home type: Cooperative
    Materials
    • Roof: Other
    Condition
    • Year built: 1986

    Community & HOA

    Community
    • Features: On Site Laundry Available
    HOA
    • Has HOA: Yes
    • HOA fee: $378 monthly
    Location
    • Region: Yonkers

    Financial & listing details

    • Price per square foot: $305/sqft

    Price history

    DateEventPrice
    9/3/2015Sold$49,000-1.8%$93/sqft
    Source: OneKey® MLS as distributed by MLS GRID #H4443934 Report a problem
    6/11/2015Price change$49,900-16.7%$95/sqft
    Source: CENTURY 21 Schneider Realty #4443934 Report a problem
    5/27/2015Price change$59,900+20%$114/sqft
    Source: CENTURY 21 Schneider Realty #4443934 Report a problem
    2/27/2015Listed for sale$49,900$95/sqft
    Source: CENTURY 21 Schneider Realty #4443934 Report a problem
    1/15/2015Listing removed$49,900$95/sqft
    Source: CENTURY 21 Schneider Realty #4443934 Report a problem
    11/22/2014Listed for sale$49,900$95/sqft
    Source: CENTURY 21 SCHNEIDER REALTY #4443934 Report a problem

    Public tax history

    Tax history is unavailable.

    Neighborhood: Woodstock Manor

    Nearby schools

    GreatSchools rating
    Schools provided by the listing agent
    • Elementary: Yonkers
    • Middle: Yonkers
    • High: Yonkers
    • District: Yonkers

    Source: The MLS. This data may not be complete. We recommend contacting the local school district to confirm school assignments for this home.