Skip main navigation
Sold for $1,125,000
  • $1,125,000

    678 Westover Road, Stamford, CT 06902

    5beds
    3,318sqft
    Single Family Residence
    Built in 1965
    1 Acres Lot
    $1,125,300 Zestimate®
    $339/sqft
    $7,602 Estimated rent

    Home value

    $1,125,300

    $1.02M - $1.24M

    $7,602/mo

    Zestimate® history
    Loading
    Loading...

    Owner options

    List your home for rent

    $7,602/mo

    Rent Zestimate®

    Find your next renter with Zillow Rental Manager. Plus, with online applications, you can quickly screen prospective tenants – for free.

    Learn more

    $7,602/mo

    Rent Zestimate®

    Refinance and save

    $6,340/mo

    Est. payment

    Refinancing to a lower rate could help reduce your monthly payments and save thousands over the life of the loan.

    See today's rates

    $6,340/mo

    Est. payment

    Explore your selling options

    Work with a Zillow partner agent

    Leverage their expertise and Zillow's premium Showcase listings to get your home seen by more buyers.

    Get started

    List with your own agent

    Get your home in front of millions of buyers by listing it on Zillow.

    Learn how to do it

    Sell it yourself

    Take full control of how buyers see your home on Zillow by listing For Sale by Owner (FSBO).

    List your home

    What's special

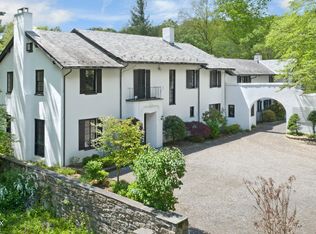
    Westover Opportunity - Not to Be Missed! Here's the chance to use your designer energy & vision to create your dream home in Stamford's prized Westover community! This gracious, freshly painted 5-BR, 2.5B Colonial w/newer windows is privately set on parklike propty where it offers 3318sf of space in a wonderful floor plan designed for easy living & entertaining, indoors & out. Sunny well-proportioned rooms incl lg LR w/brick wall fireplace & picture window, that flows into a holiday-size DR-hdwd under carpets. Both DR & EIK access an expansive screened porch that embraces the back of the home for 3-season relaxing & dining while viewing the level usable lawn, mature trees & colorful plantings ... imagine the parties you can host! EIK has newer appliances incl French door refrigerator, double wall ovens, & Bosch dishwasher. Lg Family room w/beamed ceiling & built-ins is well-located off the roomy EIK ... PLUS there's a huge, versatile bonus room, just 2-steps down, perfect for a Great room, Playroom, Sunroom or Studio, the choice is yours! Upstairs you'll appreciate the newly uncovered rich hardwood flrs atop the stairs in the sizable landing hall & in each of the 5-BRs. Primary BR has 2-closets-one a walk-in + bath ensuite & large hall bathrm has double sinks. There's a roomy unfin basement, too. Here's a grand-sized home w/great bones, on gorgeous propty w/deep pvt front lawn, gracious entry & welcoming front porch, all at a Great Price! Your Westover opportunity awaits.

    Zillow last checked:

    Listing updated:

    Listed by:

    Alyssa Bernstein (917)903-7410,

    Berkshire Hathaway NE Prop. 203-329-2111,

    Elayne Jassey 203-253-3393,

    Berkshire Hathaway NE Prop.

    Bought with:

    Alyssa Bernstein, RES.0805160

    Berkshire Hathaway NE Prop.

    Source: Smart MLS,MLS#: 24208076MLS Logo

    Facts & features

    Interior

    Bedrooms & bathrooms
    • Bedrooms: 5
    • Bathrooms: 3
    • Full bathrooms: 2
    • 1/2 bathrooms: 1
    Primary bedroom
    • Features: Full Bath, Walk-In Closet(s), Hardwood Floor
    • Level: Upper
    Bedroom
    • Features: Hardwood Floor
    • Level: Upper
    Bedroom
    • Features: Hardwood Floor
    • Level: Upper
    Bedroom
    • Features: Hardwood Floor
    • Level: Upper
    Bedroom
    • Features: Hardwood Floor
    • Level: Upper
    Primary bathroom
    • Level: Upper
    Bathroom
    • Level: Main
    Bathroom
    • Level: Upper
    Dining room
    • Features: Wall/Wall Carpet, Hardwood Floor
    • Level: Main
    Family room
    • Features: Beamed Ceilings, Built-in Features, Wall/Wall Carpet
    • Level: Main
    Great room
    • Features: Wet Bar
    • Level: Main
    Kitchen
    • Features: Dining Area, Laundry Hookup
    • Level: Main
    Living room
    • Features: Fireplace, Wall/Wall Carpet, Hardwood Floor
    • Level: Main
    Heating
    • Hot Water, Oil
    Cooling
    • Attic Fan, Window Unit(s)
    Appliances
    • Included: Cooktop, Oven, Refrigerator, Dishwasher, Washer, Dryer, Water Heater
    • Laundry: Main Level
    Features
    • Entrance Foyer
    • Basement: Full,Unfinished
    • Attic: Pull Down Stairs
    • Number of fireplaces: 1
    Interior area
    • Total structure area: 3,318
    • Total interior livable area: 3,318 sqft
    • Finished area above ground: 3,318

    Property

    Parking
    • Total spaces: 2
    • Parking features: Attached, Garage Door Opener
    • Attached garage spaces: 2
    Features
    • Patio & porch: Screened, Porch
    • Exterior features: Rain Gutters, Lighting
    • Waterfront features: Beach Access
    Lot
    • Size: 1 Acres
    • Features: Few Trees, Level
    Details
    • Parcel number: 313662
    • Zoning: RA1

    Construction

    Type & style
    • Home type: SingleFamily
    • Architectural style: Colonial
    • Property subtype: Single Family Residence
    Materials
    • Wood Siding
    • Foundation: Concrete Perimeter
    • Roof: Asphalt
    Condition
    • New construction: No
    • Year built: 1965

    Utilities & green energy

    • Sewer: Septic Tank
    • Water: Well
    • Utilities for property: Cable Available

    Community & HOA

    Community
    • Features: Golf, Park
    • Subdivision: Westover
    HOA
    • Has HOA: No
    Location
    • Region: Stamford

    Financial & listing details

    • Price per square foot: $339/sqft
    • Tax assessed value: $630,250
    • Annual tax amount: $15,321
    • Date on market: 9/23/2026

    Price history

    DateEventPrice
    11/2/2026Sold$1,125,000+16%$339/sqft
    Source: Smart MLS #24208076 Report a problem
    10/15/2026Pending sale$970,000$292/sqft
    Source: Smart MLS #24208076 Report a problem
    10/7/2026Contingent$970,000$292/sqft
    Source: Berkshire Hathaway HomeServices New England Properties #24208076 Report a problem
    9/25/2026Listed for sale$970,000$292/sqft
    Source: Smart MLS #24208076 Report a problem

    Public tax history

    YearProperty taxesTax assessment
    2025$14,723 +2.6%$630,250
    2024$14,344 -7%$630,250
    2023$15,416 +16.8%$630,250 +25.8%
    2022$13,193 +1.4%$501,060
    2021$13,013 +2.5%$501,060
    2020$12,692 $501,060
    2019$12,692 +3.6%$501,060
    2018$12,251 +1.4%$501,060 +6.1%
    2017$12,080 +3.1%$472,050
    2016$11,716 $472,050
    Find assessor info on the county website

    Neighborhood: Westover

    Nearby schools

    GreatSchools rating
    Schools provided by the listing agent
    • Elementary: Stillmeadow
    • Middle: Turn of River
    • High: Westhill

    Source: Smart MLS. This data may not be complete. We recommend contacting the local school district to confirm school assignments for this home.

    Sell for more on Zillow
    Get a Zillow Showcase℠ listing at no additional cost and you could sell for .
    $1,125,300
    2% more
    +$22,506
    With Zillow Showcase(estimated)

    $1,147,806

    Sell for more on Zillow
    Get a Zillow Showcase℠ listing at no additional cost and you could sell for .
    $1,125,300
    2% more
    +$22,506
    With Zillow Showcase(estimated)

    $1,147,806