Welcome to this beautiful one of a kind secluded home nestled in the woods! It truly has everything you could want starting with 4 bedrooms, 2.5 baths, 2 car garage and full walk out basement. As soon as you walk through the front door you feel at home with the beautiful staircase and the living room that leads into the kitchen with a fire place. Just off the kitchen is a sunroom with a vaulted ceiling that features a loft with skylights. The dining room leads to a newly renovated deck that covers the walkout basement. The master bedroom has its own private balcony overlooking the deck, along with a large walk in closet and a bath with updates including stand up shower, flooring and new exhaust fan/light. Many updates through out the home include new front door, new sliding doors off the dining room, flooring, receptacles, ceiling fans, well pump and landscaping. The walk out basement has been completely renovated and has a wood burning stove which is a great alternative heat source to the propane furnace. This home has it all and is where you will find peaceful serenity!
Pending
$390,500
678 Winding Ridge Ln, Sidney, OH 45365
4beds
2,182sqft
Single Family Residence
Built in 1983
0.65 Acres Lot
$385,300 Zestimate®
$179/sqft
$-- HOA
What's special
Loft with skylightsFull walk out basementBeautiful staircaseLarge walk in closet
- 42 days
- 77
- 1
Zillow last checked:
Listing updated:
Listed by:
Natalie Wright (937)890-9111,
Keller Williams Home Town Rlty
Source: DABR MLS,MLS#: 965193 Originating MLS: Dayton Area Board of REALTORS
Originating MLS: Dayton Area Board of REALTORSFacts & features
Interior
Bedrooms & bathrooms
- Bedrooms: 4
- Bathrooms: 3
- Full bathrooms: 2
- 1/2 bathrooms: 1
- Main level bathrooms: 1
Primary bedroom
- Level: Second
- Dimensions: 17 x 12
Bedroom
- Level: Second
- Dimensions: 13 x 10
Bedroom
- Level: Second
- Dimensions: 12 x 11
Bedroom
- Level: Second
- Dimensions: 10 x 10
Dining room
- Level: Main
- Dimensions: 13 x 13
Entry foyer
- Level: Main
- Dimensions: 10 x 9
Family room
- Level: Main
- Dimensions: 18 x 13
Kitchen
- Level: Main
- Dimensions: 13 x 13
Living room
- Level: Main
- Dimensions: 15 x 13
Office
- Level: Second
- Dimensions: 20 x 10
Other
- Level: Main
- Dimensions: 20 x 16
Utility room
- Level: Main
- Dimensions: 5 x 3
Heating
- Forced Air, Propane
Cooling
- Central Air
Appliances
- Included: Dryer, Dishwasher, Disposal, Microwave, Range, Refrigerator, Water Softener, Washer
Features
- Ceiling Fan(s), Laminate Counters, Vaulted Ceiling(s), Walk-In Closet(s)
- Windows: Skylight(s), Wood Frames
- Basement: Full,Finished,Walk-Out Access
- Has fireplace: Yes
- Fireplace features: Wood Burning
Interior area
- Total structure area: 2,182
- Total interior livable area: 2,182 sqft
Property
Parking
- Total spaces: 2
- Parking features: Garage, Two Car Garage
- Garage spaces: 2
Features
- Levels: Two
- Stories: 2
- Patio & porch: Deck, Porch
- Exterior features: Deck, Porch
Lot
- Size: 0.65 Acres
Details
- Parcel number: 151918301005
- Zoning: Residential
- Zoning description: Residential
Construction
Type & style
- Home type: SingleFamily
- Architectural style: Other
- Property subtype: Single Family Residence
Materials
- Wood Siding
Condition
- Year built: 1983
Utilities & green energy
- Sewer: Septic Tank
- Water: Well
- Utilities for property: Natural Gas Available, Propane, Septic Available, Water Available
Community & HOA
Community
- Subdivision: Whole Oakridge 2nd Add
HOA
- Has HOA: No
Location
- Region: Sidney
Financial & listing details
- Price per square foot: $179/sqft
- Tax assessed value: $258,120
- Annual tax amount: $3,090
- Date on market: 8/21/2026
- Date available: 08/23/2026
- Listing terms: Conventional,FHA,Other,USDA Loan,VA Loan
Estimated market value
$385,300
$366,000 - $405,000
$2,264/mo
Price history
| Date | Event | Price |
|---|---|---|
| 9/5/2026 | Pending sale | $390,500$179/sqft |
Source:  DABR MLS #965193 Report a problem DABR MLS #965193 Report a problem | ||
| 8/24/2026 | Listed for sale | $390,500+53.1%$179/sqft |
Source: DABR MLS #965193 Report a problem | ||
| 8/20/2021 | Sold | $255,000-14.7%$117/sqft |
Source:  WRIST #1010873 Report a problem WRIST #1010873 Report a problem | ||
| 7/15/2021 | Contingent | $299,000$137/sqft |
Source: WRIST #1010873 Report a problem | ||
| 6/8/2021 | Listed for sale | $299,000+39.7%$137/sqft |
Source: WRIST #1010873 Report a problem | ||
| 9/28/2015 | Listing removed | $214,000$98/sqft |
Source: Realty 2000 Group #346043 Report a problem | ||
| 3/26/2014 | Listed for sale | $214,000-2.3%$98/sqft |
Source: Realty 2000 Group #346043 Report a problem | ||
| 9/17/2013 | Price change | $219,000-4.4%$100/sqft |
Source: Realty 2000 Group #346043 Report a problem | ||
| 6/11/2013 | Price change | $229,000-4.2%$105/sqft |
Source: Realty 2000 Group #346043 Report a problem | ||
| 3/20/2013 | Listed for sale | $239,000$110/sqft |
Source: Realty 2000 Group #346043 Report a problem | ||
| 1/29/2013 | Listing removed | $239,000$110/sqft |
Source: RE/MAX One #337003 Report a problem | ||
| 5/11/2012 | Price change | $239,000-2.4%$110/sqft |
Source: RE/MAX One #337003 Report a problem | ||
| 5/6/2012 | Price change | $244,900+2.5%$112/sqft |
Source: RE/MAX One #337003 Report a problem | ||
| 4/3/2012 | Listed for sale | $239,000-2.4%$110/sqft |
Source: Re/Max One #337003 Report a problem | ||
| 7/21/2011 | Price change | $244,900-9.3%$112/sqft |
Source: RE/MAX One #327995 Report a problem | ||
| 4/20/2011 | Listed for sale | $269,900$124/sqft |
Source: Re/Max One #327995 Report a problem | ||
Public tax history
| Year | Property taxes | Tax assessment |
|---|---|---|
| 2025 | $3,090 -1.4% | $90,340 |
| 2024 | $3,134 -0.9% | $90,340 |
| 2023 | $3,162 +24.1% | $90,340 +41.3% |
| 2022 | $2,547 +14.7% | $63,930 |
| 2021 | $2,221 +0% | $63,930 |
| 2020 | $2,221 | $63,930 +12.6% |
| 2019 | $2,221 +18.8% | $56,780 |
| 2018 | $1,869 -0.6% | $56,780 |
| 2017 | $1,881 -4.1% | $56,780 -4.2% |
| 2016 | $1,962 -0.3% | $59,280 |
| 2015 | $1,968 +0% | $59,280 |
| 2014 | $1,968 -14.8% | $59,280 -6.5% |
| 2013 | $2,309 +0.2% | $63,410 |
| 2012 | $2,305 +0.2% | $63,410 |
| 2011 | $2,300 -0.5% | $63,410 -2.7% |
| 2010 | $2,310 -9.2% | $65,200 |
| 2009 | $2,544 +23.5% | $65,200 |
| 2008 | $2,059 -15.4% | $65,200 -0.9% |
| 2007 | $2,435 -0.5% | $65,780 |
| 2005 | $2,448 +7.1% | $65,780 +9.8% |
| 2004 | $2,285 +0.2% | $59,890 |
| 2003 | $2,281 | $59,890 |
| 2002 | $2,281 | $59,890 |
Find assessor info on the county website
Monthly payment
Est. payment
Payment breakdown
Explore the cost of this home by adjusting the details. Changes won't be saved.Climate risks
Neighborhood: 45365
Nearby schools
Schools provided by the listing agent
- District: Sidney
Source: DABR MLS. This data may not be complete. We recommend contacting the local school district to confirm school assignments for this home.
Similar homes

- $369,0004 bd2 ba1.9k sqft600 Doorley Rd, Sidney, OH 45365For Sale

 MLS ID #1048846, Jessica Elliott, eXp Realty. WRIST
 - $455,0004 bd3 ba2.1k sqft1502 Cumberland Ave, Sidney, OH 45365For Sale
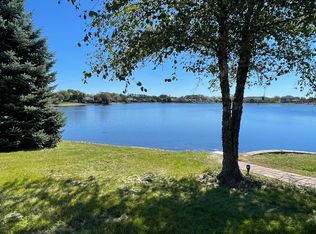 MLS ID #1048921, Angela Barhorst, Emerson Wagner Realty Co., Inc.. WRIST
 - $368,0004 bd3 ba2.6k sqft133 Twinbrook Pl, Sidney, OH 45365For Sale
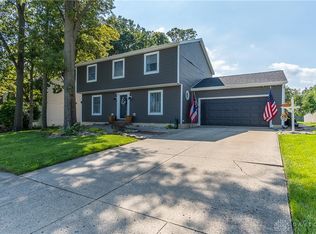
 MLS ID #967633, Gabrielle Lawson, Glasshouse Realty Group. DABR MLS
 - $399,0004 bd3 ba2.3k sqft1330 Maple Leaf Ct, Sidney, OH 45365For Sale
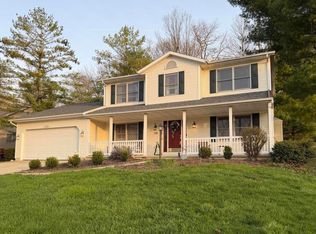 MLS ID #1043726, Tim Gleason, Realty 2000 Group. WRIST
 - $389,9004 bd3 ba2k sqft1541 Westwood Dr, Sidney, OH 45365For SaleMLS ID #1048368, Jared Lindsey, Realty 2000 Group. WRIST
- $389,0003 bd3 ba2.4k sqft525 Bon Air Dr, Sidney, OH 45365For SaleMLS ID #1048212, Peggy Suzanne Baird, Emerson Wagner Realty Co., Inc.. WRIST
- $344,9003 bd3 ba2.1k sqft343 Windsor Park, Sidney, OH 45365For SaleMLS ID #1048477, A. Lee Jones, Realty 2000 Group. WRIST
- $274,0003 bd2 ba1.7k sqft406 E Edgewood St, Sidney, OH 45365For SaleMLS ID #970333, Donna M Hughes, Keller Williams Home Town Rlty. DABR MLS
- $359,9003 bd2 ba1.9k sqft14991 Charm Hill Dr, Sidney, OH 45365For SaleMLS ID #963604, Michele Dankworth, Keller Williams Home Town Rlty. DABR MLS
- $475,0004 bd3 ba3.1k sqft1250 Driftwood Trl, Sidney, OH 45365For SaleMLS ID #1046742, Susan Shaffer, Emerson Wagner Realty Co., Inc.. WRIST
- $429,9004 bd4 ba1.7k sqft136 Village Green Dr, Sidney, OH 45365For SaleMLS ID #1043572, Tabetha MARIE Duckro, Realty 2000 Group. WRIST
- $385,0003 bd4 ba2.3k sqft120 Village Green Dr, Sidney, OH 45365For Sale
 MLS ID #310708, Paula Hill, EXP-Sidney Homes by Hill. WCAR OH
 - $350,0003 bd2 ba2k sqft2330 Riverside Dr, Sidney, OH 45365For SaleMLS ID #311599, Kloie Rogers, CCR Realtors. WCAR OH
- $463,9003 bd2 ba1.9k sqft1776 N Kuther Rd, Sidney, OH 45365For SaleMLS ID #1047696, Rhiannon Rose, Howard Hanna Real Estate Services. WRIST
- $499,9004 bd2 ba2.6k sqft724 Riverside Dr, Sidney, OH 45365For SaleMLS ID #966737, Jerri Barlage, Howard Hanna Real Estate Serv. DABR MLS
- $379,9003 bd3 ba2k sqft1554 Westlake Dr, Sidney, OH 45365For SaleMLS ID #1046546, Tammy Barhorst, Emerson Wagner Realty Co., Inc.. WRIST
- $499,9004 bd3 ba2k sqft14155 Charm Hill Dr, Sidney, OH 45365For SaleMLS ID #966900, Nikki Loudenback, Glasshouse Realty Group. DABR MLS
- $339,9004 bd2 ba1.9k sqft210 N Main St, Jackson Center, OH 45334For SaleMLS ID #970191, Chris Ferguson, Keller Williams Community Part. DABR MLS
- $199,9004 bd2 ba2k sqft605 N Main Ave, Sidney, OH 45365For SaleMLS ID #966098, Lindsey Chaney, Coldwell Banker Heritage. DABR MLS
