If you’ve been dreaming of the perfect vacation retreat or ready to embrace a relaxed golf resort lifestyle, this is your opportunity. Tucked away on a private cul-de-sac, this single-level, turnkey residence is a true standout—thoughtfully upgraded and impeccably maintained.
From the moment you enter, you’re welcomed by an abundance of natural light, soaring ceilings, and an open, airy living space that feels both elegant and inviting. The 2-bedroom, 2-bath plus den floorplan offers flexibility for guests, a home office, or hobby space.
Recent upgrades include luxury vinyl plank flooring throughout, complemented by beautiful tile in the kitchen. The kitchen itself is warm and functional, featuring a charming dining nook and a newly added coffee center with convenient pull-out trash and recycling.
Every detail has been carefully considered—from the fresh designer interior paint to the new plantation shutters that enhance both style and privacy. Both bathrooms have been tastefully remodeled with tiled showers, custom vanities, granite countertops, and updated lighting, creating a spa-like experience.
Step outside to your private backyard oasis, where a custom Solara patio cover invites you to relax and enjoy peaceful mornings and sunrises. The low-maintenance landscaping has been redesigned with drought-resistant plantings and artificial turf—perfect for easy living.
This exceptional home offers comfort, style, and value—all for just $799,000. Opportunities like this are rare—come experience it for yourself before it’s gone.
Sold for $785,000
Listed by: Keller Williams Realty Santa Barbara • Robin O'Hara • Contact: 805-456-3600
Bought with: BHGRE Haven Properties
$785,000
678 Woodgreen Way, Nipomo, CA 93444
2beds
1,468sqft
Single Family Residence
Built in 1990
5,000 Square Feet Lot
$788,200 Zestimate®
$535/sqft
$3,428 Estimated rent
Home value
$788,200
$733,000 - $851,000
$3,428/mo
Zestimate® history
Owner options
List your home for rent
$3,428/mo
Rent Zestimate®
Find your next renter with Zillow Rental Manager. Plus, with online applications, you can quickly screen prospective tenants – for free.
$3,428/mo
Rent Zestimate®
Refinance and save
$5,112/mo
Est. payment
Refinancing to a lower rate could help reduce your monthly payments and save thousands over the life of the loan.
$5,112/mo
Est. payment
Explore your selling options
Work with a Zillow partner agent
Leverage their expertise and Zillow's premium Showcase listings to get your home seen by more buyers.
Get startedList with your own agent
Get your home in front of millions of buyers by listing it on Zillow.
Learn how to do itSell it yourself
Take full control of how buyers see your home on Zillow by listing For Sale by Owner (FSBO).
List your homeWhat's special
Private backyard oasisDrought-resistant plantingsSingle-level turnkey residencePrivate cul-de-sacAbundance of natural lightNewly added coffee centerFresh designer interior paint
Zillow last checked:
Listing updated:
Listed by:
Robin O'Hara DRE #01327439 805-456-3600,
Keller Williams Realty Santa Barbara
Bought with:
Allie Webber, DRE #02042505
BHGRE Haven Properties
Jessica Fitzpatrick, DRE #02212650
BHGRE Haven Properties
Source: CRMLS,MLS#: PI26058184 Originating MLS: California Regional MLS
Originating MLS: California Regional MLSFacts & features
Interior
Bedrooms & bathrooms
- Bedrooms: 2
- Bathrooms: 2
- Full bathrooms: 2
- Main level bathrooms: 2
- Main level bedrooms: 2
Rooms
- Room types: Bonus Room, Bedroom, Den, Kitchen, Living Room, Primary Bathroom, Primary Bedroom, Office, Other, Dining Room
Primary bedroom
- Features: Main Level Primary
Primary bedroom
- Features: Primary Suite
Bedroom
- Features: All Bedrooms Down
Bedroom
- Features: Bedroom on Main Level
Bathroom
- Features: Bathroom Exhaust Fan, Bathtub, Closet, Dual Sinks, Enclosed Toilet, Granite Counters, Low Flow Plumbing Fixtures, Linen Closet, Tub Shower, Upgraded
Kitchen
- Features: Granite Counters, Remodeled, Updated Kitchen
Other
- Features: Walk-In Closet(s)
Heating
- Forced Air
Cooling
- None
Appliances
- Included: Built-In Range, Dishwasher, Electric Range, Gas Cooktop, Disposal, Gas Range, Gas Water Heater, Microwave, Refrigerator, Self Cleaning Oven, Water Heater, Dryer, Washer
- Laundry: In Garage
Features
- Wet Bar, Breakfast Area, Ceiling Fan(s), Cathedral Ceiling(s), Separate/Formal Dining Room, Granite Counters, High Ceilings, Open Floorplan, All Bedrooms Down, Bedroom on Main Level, Main Level Primary, Primary Suite, Walk-In Closet(s)
- Flooring: Laminate, Tile
- Windows: Double Pane Windows, Plantation Shutters
- Has fireplace: Yes
- Fireplace features: Gas, Living Room
- Common walls with other units/homes: No Common Walls
Interior area
- Total interior livable area: 1,468 sqft
Property
Parking
- Total spaces: 2
- Parking features: Concrete, Direct Access, Driveway Level, Door-Single, Garage Faces Front, Garage
- Attached garage spaces: 2
Accessibility
- Accessibility features: No Stairs, Accessible Entrance
Features
- Levels: One
- Stories: 1
- Entry location: front
- Patio & porch: Concrete, Covered, Front Porch
- Exterior features: Lighting, Rain Gutters
- Pool features: None
- Spa features: None
- Has view: Yes
- View description: Golf Course, Hills, Neighborhood, Panoramic
Lot
- Size: 5,000 Square Feet
- Features: 0-1 Unit/Acre, Back Yard, Cul-De-Sac, Drip Irrigation/Bubblers, Front Yard, Level, Near Park, Street Level
Details
- Parcel number: 091419017
- Special conditions: Standard
Construction
Type & style
- Home type: SingleFamily
- Architectural style: Mediterranean
- Property subtype: Single Family Residence
Materials
- Stucco
- Foundation: Slab
- Roof: Spanish Tile
Condition
- Turnkey
- New construction: No
- Year built: 1990
Utilities & green energy
- Electric: 220 Volts in Garage
- Sewer: Private Sewer, Sewer Assessment(s)
- Water: Public
- Utilities for property: Cable Connected, Electricity Connected, Natural Gas Connected, Phone Available, Sewer Connected, Underground Utilities, Water Connected
Community & HOA
Community
- Features: Biking, Curbs, Dog Park, Golf, Gutter(s), Street Lights, Sidewalks, Park
- Security: Carbon Monoxide Detector(s), Smoke Detector(s)
- Subdivision: Nipomo(340)
HOA
- Has HOA: Yes
- Amenities included: Clubhouse, Dog Park, Golf Course, Maintenance Grounds, Meeting Room, Meeting/Banquet/Party Room, Tennis Court(s)
- HOA fee: $147 monthly
- HOA name: Fairways at Blacklake
- HOA phone: 805-938-3131
Location
- Region: Nipomo
Financial & listing details
- Price per square foot: $535/sqft
- Tax assessed value: $585,978
- Annual tax amount: $7,433
- Date on market: 3/19/2026
- Cumulative days on market: 35 days
- Listing terms: Cash,Cash to New Loan,Conventional
- Inclusions: washer dryer refriugerator
- Exclusions: bbq tvs-owners furniture and personal belongings-
- Road surface type: Paved
Price history
| Date | Event | Price |
|---|---|---|
| 5/22/2026 | Sold | $785,000-1.8%$535/sqft |
Source:  CRMLS #PI26058184 Report a problem CRMLS #PI26058184 Report a problem | ||
| 4/24/2026 | Pending sale | $799,000$544/sqft |
Source: CRMLS #PI26058184 Report a problem | ||
| 3/19/2026 | Listed for sale | $799,000+55.1%$544/sqft |
Source: CRMLS #PI26058184 Report a problem | ||
| 5/30/2018 | Sold | $515,000-1.9%$351/sqft |
Source: Public Record Report a problem | ||
| 5/1/2018 | Pending sale | $525,000$358/sqft |
Source: Raymond and Associates #PI18070336 Report a problem | ||
| 4/8/2018 | Price change | $525,000-0.9%$358/sqft |
Source: Raymond and Associates #PI18070336 Report a problem | ||
| 3/28/2018 | Listed for sale | $530,000+77.3%$361/sqft |
Source: Raymond and Associates #PI18070336 Report a problem | ||
| 1/15/2012 | Listing removed | $299,000+4%$204/sqft |
Source: Keller Williams Realty Central Coast #173650 Report a problem | ||
| 6/1/2011 | Sold | $287,500-3.8%$196/sqft |
Source: Public Record Report a problem | ||
| 5/12/2011 | Price change | $299,000-8%$204/sqft |
Source: Williams & Company, Inc./DBA Keller Williams Realty #173650 Report a problem | ||
| 4/20/2011 | Price change | $324,900-1.5%$221/sqft |
Source: Williams & Company, Inc./DBA Keller Williams Realty #173650 Report a problem | ||
| 3/30/2011 | Price change | $329,900-2.9%$225/sqft |
Source: Williams & Company, Inc./DBA Keller Williams Realty #173650 Report a problem | ||
| 3/23/2011 | Price change | $339,900-1.7%$232/sqft |
Source: Williams & Company, Inc./DBA Keller Williams Realty #173650 Report a problem | ||
| 3/5/2011 | Price change | $345,900-1.1%$236/sqft |
Source: Williams & Company, Inc./DBA Keller Williams Realty #173650 Report a problem | ||
| 2/19/2011 | Listed for sale | $349,900-5.2%$238/sqft |
Source: Williams & Company, Inc./DBA Keller Williams Realty #173650 Report a problem | ||
| 12/24/2010 | Listing removed | $369,000$251/sqft |
Source: Williams & Company, Inc./DBA Keller Williams Realty #167150 Report a problem | ||
| 10/29/2010 | Price change | $369,000-7.1%$251/sqft |
Source: Williams & Company, Inc./DBA Keller Williams Realty #167150 Report a problem | ||
| 10/27/2010 | Price change | $397,000-0.3%$270/sqft |
Source: Williams & Company, Inc./DBA Keller Williams Realty #167150 Report a problem | ||
| 10/22/2010 | Price change | $398,000-5.2%$271/sqft |
Source: Williams & Company, Inc./DBA Keller Williams Realty #167150 Report a problem | ||
| 7/3/2010 | Listed for sale | $419,900-6.7%$286/sqft |
Source: Keller Willilams Realty Central Coast #167150 Report a problem | ||
| 11/14/2008 | Sold | $450,000-7.2%$307/sqft |
Source: Public Record Report a problem | ||
| 4/23/2004 | Sold | $485,000$330/sqft |
Source: Public Record Report a problem | ||
Public tax history
| Year | Property taxes | Tax assessment |
|---|---|---|
| 2025 | $7,433 +3% | $585,978 +2% |
| 2024 | $7,215 +0.9% | $574,489 +2% |
| 2023 | $7,154 +1.1% | $563,225 +2% |
| 2022 | $7,074 +19.7% | $552,182 +2% |
| 2021 | $5,910 +1.1% | $541,356 +1% |
| 2020 | $5,843 +0.6% | $535,806 +2% |
| 2019 | $5,807 +60.1% | $525,300 +62.3% |
| 2018 | $3,626 +2.1% | $323,716 +2% |
| 2017 | $3,554 +5.9% | $317,370 +2% |
| 2016 | $3,354 | $311,148 +1.5% |
| 2015 | $3,354 +5.3% | $306,475 +2% |
| 2014 | $3,186 | $300,472 +2.5% |
| 2012 | -- | $293,250 -21.8% |
| 2011 | -- | $375,000 -13.8% |
| 2010 | -- | $435,000 -5.4% |
| 2009 | -- | $460,000 -12.4% |
| 2008 | -- | $524,978 +2% |
| 2007 | -- | $514,685 +2% |
| 2006 | -- | $504,594 +2% |
| 2005 | -- | $494,700 +95% |
| 2004 | -- | $253,709 +1.9% |
| 2003 | -- | $249,060 +2% |
| 2002 | -- | $244,178 +2% |
| 2001 | -- | $239,392 |
Find assessor info on the county website
Neighborhood: 93444
Nearby homes
- $651,6002 bd2 ba1.3k sqft674 Woodgreen Way, Nipomo, CA 93444Off Market
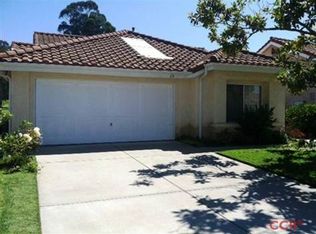
- $837,7003 bd2 ba1.5k sqft682 Woodgreen Way, Nipomo, CA 93444Off Market
- $841,8003 bd3 ba1.9k sqft668 Woodgreen Way, Nipomo, CA 93444Off Market
- $720,0003 bd3 ba1.9k sqft690 Woodgreen Way, Nipomo, CA 93444Sold

- $894,6003 bd3 ba1.8k sqft662 Woodgreen Way, Nipomo, CA 93444Off Market
- $781,3003 bd2 ba1.4k sqft677 Woodgreen Way, Nipomo, CA 93444Off Market
- $794,9003 bd3 ba1.8k sqft673 Woodgreen Way, Nipomo, CA 93444Off Market
- $819,5003 bd3 ba1.9k sqft669 Woodgreen Way, Nipomo, CA 93444Off Market
Nearby schools
GreatSchools rating
- 7/10Lange (Dorothea) Elementary SchoolGrades: K-6Distance: 3 mi
- 4/10Mesa Middle SchoolGrades: 7-8Distance: 2.6 mi
- 8/10Nipomo High SchoolGrades: 9-12Distance: 3.5 mi


Get pre-qualified for a loan
At Zillow Home Loans, we can pre-qualify you in as little as 5 minutes with no impact to your credit score.An equal housing lender. NMLS #10287.
Sell for more on Zillow
Get a Zillow Showcase℠ listing at no additional cost and you could sell for .
$788,200
2% more
+$15,764
With Zillow Showcase(estimated)
$803,964
- California
- San Luis Obispo County
- Nipomo
- 93444
- 678 Woodgreen Way
Nearby cities
Nearby zip codes
Other Nipomo Topics
