Skip main navigation
Sold for $539,000
  • $539,000

    678 Yarborough Way #A, Monroe Township, NJ 08831

    2beds
    2,096sqft
    Condominium
    Built in 1988
    -- sqft lot
    $-- Zestimate®
    $257/sqft
    $-- Estimated rent

    Home value

    Not available

    Estimated sales range

    Not available

    Not available

    Zestimate® history
    Loading
    Loading...

    Owner options

    List your home for rent

    Find your next renter with Zillow Rental Manager. Plus, with online applications, you can quickly screen prospective tenants – for free.

    Learn more
    Refinance and save

    $3,941/mo

    Est. payment

    Refinancing to a lower rate could help reduce your monthly payments and save thousands over the life of the loan.

    See today's rates

    $3,941/mo

    Est. payment

    Explore your selling options

    Work with a Zillow partner agent

    Leverage their expertise and Zillow's premium Showcase listings to get your home seen by more buyers.

    Get started

    List with your own agent

    Get your home in front of millions of buyers by listing it on Zillow.

    Learn how to do it

    Sell it yourself

    Take full control of how buyers see your home on Zillow by listing For Sale by Owner (FSBO).

    List your home

    What's special

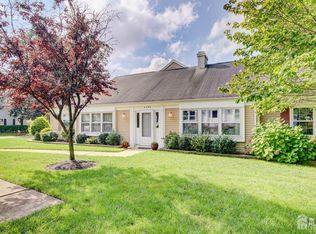
    Welcome to Rossmoor, a sought-after 55+ community, where this rare Plymouth model offers both comfort and privacy, backing to a peaceful wooded setting with a serene backyard retreat. This beautifully updated home has been thoughtfully enhanced throughoutnothing has been overlooked. Spacious, stylish, and truly move-in ready, this home offers over 2,000 square feet of well-designed living space. You'll immediately notice the light, neutral oak LVT flooring that flows seamlessly through much of the home, creating a warm and inviting feel. The expansive living room opens effortlessly into the dining area and continues into a generously sized, updated kitchenperfect for both everyday living and entertaining. The kitchen features top-of-the-line cabinetry, quartz countertops, and a stunning backsplash you'll truly enjoy. A center island provides additional storage and a casual spot for meals or morning coffee. Just off the kitchen and dining area, you'll find two versatile roomscurrently used as a home office and an additional sitting area, ideal for a den, hobby space, or even a cozy home bar. Sliders from this space lead to a beautiful paver patio, perfect for relaxing or hosting guests while enjoying the natural surroundings. The spacious primary en-suite offers a peaceful retreat, complete with dual sinks, a large walk-in tiled shower with a bench, and an expansive California Closet, along with an additional closetoffering exceptional storage. The guest bedroom is bright and welcoming, with access to a beautifully appointed bathroom featuring a walk-in shower and a generous vanity. One standout feature of this floor plan is the laundry room, complete with an entire wall of cabinetry and a dedicated area for hanging clothespractical and convenient. Storage continues with a three-car-length driveway and an oversized 1.5-car garage, providing plenty of room for vehicles, tools, and more. Life in Rossmoor means more than just a beautiful homeit's a lifestyle. Enjoy access to the vibrant community clubhouse, the Monroe Township Adult Community Center, and a state-of-the-art senior center. The local library is a true gem, and you'll appreciate the convenience of nearby shopping, including Freehold Mall, with the Jersey Shore just about 40 minutes away. Isn't it time to enjoy the lifestyle you've been waiting for? 55+ living truly just got better.

    Zillow last checked:

    Listing updated:

    Listed by:

    SUE NADWODNY,

    ERA CENTRAL LEVINSON

    Source: All Jersey MLS,MLS#: 2614636RMLS Logo

    Facts & features

    Interior

    Bedrooms & bathrooms
    • Bedrooms: 2
    • Bathrooms: 2
    • Full bathrooms: 2
    Primary bedroom
    • Features: 1st Floor, Full Bath, Walk-In Closet(s)
    • Level: First
    Bathroom
    • Features: Stall Shower
    Dining room
    • Features: Formal Dining Room
    Kitchen
    • Features: Granite/Corian Countertops, Kitchen Island
    Basement
    • Area: 0
    Heating
    • Baseboard Electric, Baseboard, Radiant, Heat Pump
    Cooling
    • Central Air, Ceiling Fan(s)
    Appliances
    • Included: Self Cleaning Oven, Dishwasher, Dryer, Electric Range/Oven, Microwave, Refrigerator, Range, Washer, Electric Water Heater
    Features
    • Shades-Existing, Kitchen, Laundry Room, Library/Office, Living Room, Bath Full, Bath Main, Den, Dining Room, Utility Room, None
    • Flooring: Carpet, Ceramic Tile, Laminate, Wood
    • Windows: Shades-Existing
    • Basement: Slab Only, None
    • Has fireplace: No
    Interior area
    • Total structure area: 2,096
    • Total interior livable area: 2,096 sqft

    Property

    Parking
    • Total spaces: 1
    • Parking features: 1 Car Width, Concrete, Garage, Attached, Built-In Garage, Detached, Driveway
    • Attached garage spaces: 1
    • Has uncovered spaces: Yes
    • Details: Oversized Vehicles Restricted
    Accessibility
    • Accessibility features: Stall Shower
    Features
    • Levels: One
    • Stories: 1
    • Patio & porch: Porch, Patio, Enclosed
    • Exterior features: Barbecue, Open Porch(es), Curbs, Patio, Enclosed Porch(es)
    • Pool features: Outdoor Pool
    Lot
    • Features: Level, Wooded
    Details
    • Parcel number: 120005600084C6360

    Construction

    Type & style
    • Home type: Condo
    • Architectural style: Ranch, Remarks
    • Property subtype: Condominium
    Materials
    • Roof: Asphalt
    Condition
    • Year built: 1988

    Utilities & green energy

    • Sewer: Public Sewer
    • Water: Public
    • Utilities for property: Cable TV, Underground Utilities

    Community & HOA

    Community
    • Features: Art/Craft Facilities, Billiard Room, Bocce, Clubhouse, Outdoor Pool, Horse Shoes, Shuffle Board, Tennis Court(s), Curbs
    • Security: Security Gate
    • Senior community: Yes
    HOA
    • Has HOA: Yes
    • Services included: Amenities-Some, Management Fee, Common Area Maintenance, Insurance, Sewer, Ins Common Areas, Snow Removal, Maintenance Grounds, Maintenance Fee, Water
    • Additional fee info: Maintenance Expense: $642 Monthly
    Location
    • Region: Monroe Township

    Financial & listing details

    • Price per square foot: $257/sqft
    • Annual tax amount: $4,936
    • Date on market: 4/28/2026
    • Ownership: Condominium

    Price history

    DateEventPrice
    7/23/2026Sold$539,000+1.9%$257/sqft
    Source: All Jersey MLS #2614636R Report a problem
    5/13/2026Contingent$529,000$252/sqft
    Source: All Jersey MLS #2614636R Report a problem
    4/28/2026Listed for sale$529,000$252/sqft
    Source: All Jersey MLS #2614636R Report a problem

    Public tax history

    Tax history is unavailable.

    Neighborhood: Rossmoor

    Nearby schools

    GreatSchools rating
    Get pre-qualified for a loan
    At Zillow Home Loans, we can pre-qualify you in as little as 5 minutes with no impact to your credit score.

    An equal housing lender. NMLS #10287.