Skip main navigation
Sold for $559,900
  • $559,900

    6780 Abita Dr, Colorado Springs, CO 80925

    5beds
    3,156sqft
    Single Family Residence
    Built in 2021
    8,328 Square Feet Lot
    $559,500 Zestimate®
    $177/sqft
    $3,004 Estimated rent

    Home value

    $559,500

    $532,000 - $587,000

    $3,004/mo

    Zestimate® history
    Loading
    Loading...

    Owner options

    List your home for rent

    $3,004/mo

    Rent Zestimate®

    Find your next renter with Zillow Rental Manager. Plus, with online applications, you can quickly screen prospective tenants – for free.

    Learn more

    $3,004/mo

    Rent Zestimate®

    Refinance and save

    $3,229/mo

    Est. payment

    Refinancing to a lower rate could help reduce your monthly payments and save thousands over the life of the loan.

    See today's rates

    $3,229/mo

    Est. payment

    Explore your selling options

    Work with a Zillow partner agent

    Leverage their expertise and Zillow's premium Showcase listings to get your home seen by more buyers.

    Get started

    List with your own agent

    Get your home in front of millions of buyers by listing it on Zillow.

    Learn how to do it

    Sell it yourself

    Take full control of how buyers see your home on Zillow by listing For Sale by Owner (FSBO).

    List your home

    What's special

    Beautiful fireplaceRare walk-out basementTrue main-level livingStainless steel appliancesGranite countertopsSpacious great roomGenerous room sizes
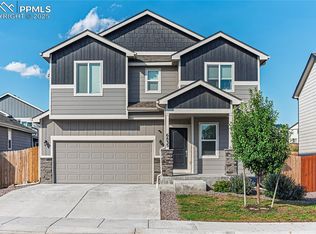
    Rarely does a home offer this much space, flexibility, and is better than new! Tucked away on a quiet cul-de-sac in desirable Lorson Ranch, this beautifully designed ranch-style home features true main-level living, a rare walk-out basement, and a huge lot with incredible mountain views! Step inside to an open-concept floor plan filled with natural light and generous room sizes. Elegant hardwood floors flow through the foyer, kitchen, dining area, and great room, creating a warm and inviting atmosphere. The spacious great room features a beautiful fireplace, perfect for cozy evenings; head out directly to the large deck and backyard—perfect for entertaining while enjoying sweeping mountain views. The chef’s kitchen is ideal for cooking and entertaining with granite countertops, a large center island with counter seating, stainless steel appliances, abundant counter space, and an eat-in nook. The sprawling main level offers three bedrooms and two baths, making it ideal for multigenerational living or anyone seeking the convenience of one-level living. Retreat to the spacious primary suite featuring soaring vaulted ceilings, and a luxurious five-piece bath with dual granite vanities, soaking tub, separate double headed shower, and large walk-in closet with built-ins. Downstairs, the finished walk-out basement truly expands the possibilities with two additional bedrooms, a full bath, a huge recreation room, and a wet bar—perfect for guests, family, entertaining, game nights, or a private multigenerational setup. There is even a washer/dryer/full fridge located in the basement - perfect for guests! Additional features include a three-car garage, large landscaped fenced backyard, upgraded lighting, ceramic tile in baths and laundry, and a new roof installed in 2024. Conveniently located near schools, parks, shopping, and just minutes from multiple military bases, this exceptional home combines comfort, style, views, and versatility in one unforgettable package.

    Zillow last checked:

    Listing updated:

    Listed by:

    Marquesa Hobbs CNE MRP 719-238-0330,

    The Platinum Group

    Bought with:

    Monica Breckenridge ABR CDPE CLHMS GRI MRP PSA RSPS SFR SRES

    Pink Realty Inc

    Source: elevateMLS,MLS#: 2270206MLS Logo

    Facts & features

    Interior

    Bedrooms & bathrooms
    • Bedrooms: 5
    • Bathrooms: 3
    • Full bathrooms: 3
    Other
    • Level: Main
    • Area: 208 Square Feet
    • Dimensions: 16 x 13
    Heating
    • Forced Air
    Cooling
    • Ceiling Fan(s), Central Air
    Appliances
    • Included: Dishwasher, Disposal, Gas in Kitchen, Microwave, Range, Refrigerator, Humidifier
    • Laundry: In Basement, Main Level
    Features
    • 5-Pc Bath, 9Ft + Ceilings, Vaulted Ceiling(s), See Prop Desc Remarks, Breakfast Bar, Pantry, Wet Bar
    • Flooring: Carpet, Wood, Luxury Vinyl
    • Windows: Window Coverings
    • Basement: Full,Partially Finished
    • Has fireplace: Yes
    • Fireplace features: Gas
    Interior area
    • Total structure area: 3,156
    • Total interior livable area: 3,156 sqft
    • Finished area above ground: 1,604
    • Finished area below ground: 1,552

    Property

    Parking
    • Total spaces: 3
    • Parking features: Attached, Even with Main Level, Garage Door Opener, Oversized, Concrete Driveway, Paved Driveway
    • Attached garage spaces: 3
    Features
    • Patio & porch: Composite, Concrete
    • Exterior features: Auto Sprinkler System
    • Fencing: Back Yard
    • Has view: Yes
    • View description: City, View of Pikes Peak
    Lot
    • Size: 8,328 Square Feet
    • Features: Cul-De-Sac, See Remarks, Near Fire Station, Near Hospital, Near Park, Near Public Transit, Near Schools, Near Shopping Center, Landscaped
    Details
    • Parcel number: 5523118024

    Construction

    Type & style
    • Home type: SingleFamily
    • Architectural style: Ranch
    • Property subtype: Single Family Residence
    Materials
    • Fiber Cement, Stone, Framed on Lot
    • Foundation: Garden Level, Walk Out
    • Roof: Composite Shingle
    Condition
    • Existing Home
    • New construction: No
    • Year built: 2021

    Utilities & green energy

    • Water: Municipal
    • Utilities for property: Electricity Connected, Natural Gas Connected

    Community & HOA

    Location
    • Region: Colorado Springs

    Financial & listing details

    • Price per square foot: $177/sqft
    • Tax assessed value: $592,550
    • Annual tax amount: $5,766
    • Date on market: 4/9/2026
    • Listing terms: Cash,Conventional,FHA,VA Loan
    • Electric utility on property: Yes

    Price history

    DateEventPrice
    5/18/2026Sold$559,900$177/sqft
    Source: elevateMLS #2270206 Report a problem
    4/24/2026Pending sale$559,900$177/sqft
    Source: elevateMLS #2270206 Report a problem
    4/9/2026Listed for sale$559,9000%$177/sqft
    Source: elevateMLS #2270206 Report a problem
    11/19/2024Listing removed$560,000+8.4%$177/sqft
    Source: elevateMLS #3611963 Report a problem
    7/13/2024Listing removed$516,649+1.3%$164/sqft
    Source: elevateMLS #5208144 Report a problem
    3/28/2024Sold$510,000-2.9%$162/sqft
    Source: elevateMLS #8319272 Report a problem
    2/5/2024Pending sale$525,000$166/sqft
    Source: REcolorado as distributed by MLS GRID #1592649 Report a problem
    2/5/2024Contingent$525,000$166/sqft
    Source: elevateMLS #8319272 Report a problem
    1/31/2024Listed for sale$525,000-6.3%$166/sqft
    Source: elevateMLS #8319272 Report a problem
    11/23/2021Sold$560,000$177/sqft
    Source: Public Record Report a problem
    10/1/2021Contingent$560,000$177/sqft
    Source: elevateMLS #3611963 Report a problem
    9/16/2021Listed for sale$560,000+7.9%$177/sqft
    Source: elevateMLS #3611963 Report a problem
    7/14/2021Sold$519,000$164/sqft
    Source: Public Record Report a problem

    Public tax history

    YearProperty taxesTax assessment
    2024$5,736 +8.4%$39,700
    2023$5,292 +143.6%$39,700 +11.4%
    2022$2,172 $35,650 +146.4%
    2021-- $14,470
    Find assessor info on the county website

    Neighborhood: 80925

    Nearby schools

    GreatSchools rating
    Schools provided by the listing agent
    • Elementary: Grand Mountain K-8
    • Middle: Grand Mountain K-8
    • High: Mesa Ridge
    • District: Widefield-3

    Source: elevateMLS. This data may not be complete. We recommend contacting the local school district to confirm school assignments for this home.

    Get a cash offer in 3 minutes
    Find out how much your home could sell for in as little as 3 minutes with a no-obligation cash offer.
    Estimated market value
    $559,500
    Get a cash offer in 3 minutes
    Find out how much your home could sell for in as little as 3 minutes with a no-obligation cash offer.
    Estimated market value
    $559,500