Skip main navigation
Sold
  • Price Unknown

    6780 Bayou Paul Rd, Saint Gabriel, LA 70776

    3beds
    2,317sqft
    Single Family Residence
    Built in 1959
    2.62 Acres Lot
    $624,000 Zestimate®
    $--/sqft
    $1,922 Estimated rent

    Home value

    $624,000

    Estimated sales range

    Not available

    $1,922/mo

    Zestimate® history
    Loading
    Loading...

    Owner options

    List your home for rent

    $1,922/mo

    Rent Zestimate®

    Find your next renter with Zillow Rental Manager. Plus, with online applications, you can quickly screen prospective tenants – for free.

    Learn more

    $1,922/mo

    Rent Zestimate®

    Refinance and save

    Refinancing to a lower rate could help reduce your monthly payments and save thousands over the life of the loan.

    See today's rates

    Explore your selling options

    Work with a Zillow partner agent

    Leverage their expertise and Zillow's premium Showcase listings to get your home seen by more buyers.

    Get started

    List with your own agent

    Get your home in front of millions of buyers by listing it on Zillow.

    Learn how to do it

    Sell it yourself

    Take full control of how buyers see your home on Zillow by listing For Sale by Owner (FSBO).

    List your home

    What's special

    Primary suiteDedicated guest parkingHeated saltwater poolExceptional craftsmanshipLarge covered carportSun shelfNew brick-trimmed driveway
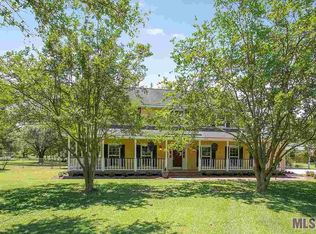
    A truly rare offering, this extensively renovated 3-bedroom, 2-bath home combines breathtaking acreage, resort-style amenities, exceptional craftsmanship, and incredible versatility—all just minutes from Baton Rouge. Set on a beautifully landscaped 2.62-acre corner lot framed by magnificent live oak and magnolia trees, this one-of-a-kind property is an entertainer’s dream. Expansive covered outdoor living spaces, a heated saltwater pool added in 2022, complete with an infinity ledge, sun shelf, spa, and aluminum fencing. A detached, nearly 800-square-foot guest or pool house is ready to be customized, while the 2,000+ square-foot cabinet shop—with its own separate entrance and parking—offers endless possibilities for a workshop, hobbies, equipment, storage, or business use. Impeccably maintained and rich in character, the home features two spacious living areas and a show-stopping chef’s kitchen centered around an 8' x 5' quartzite island. Reclaimed beams and custom cypress and Spanish cedar details bring warmth and distinction throughout, while the primary suite includes custom cypress closet doors with built-in drawers and shelving. Beautifully renovated bathrooms, Spanish cedar front windows and doors, a whole-house generator, natural slate front patio, large covered carport, new brick-trimmed driveway, and dedicated guest parking complete this extraordinary property. Offering privacy, beauty, flexibility, and every amenity for living, entertaining, working, and hosting, this is a remarkable opportunity unlike anything else on the market.

    Zillow last checked:

    Listing updated:

    Listed by:

    Jennifer Waghalter,

    RE/MAX Professional

    Bought with:

    Katie Miller, 995709708

    Katie Miller Realty, LLC

    Source: ROAM MLS,MLS#: 2026016707MLS Logo

    Facts & features

    Interior

    Bedrooms & bathrooms
    • Bedrooms: 3
    • Bathrooms: 2
    • Full bathrooms: 2
    Primary bedroom
    • Level: First
    • Area: 300.27 Square Feet
    • Dimensions: 16'11"x17'9"
    Bedroom
    • Level: First
    • Area: 172.79 Square Feet
    • Dimensions: 14'6"x11'11"
    Bedroom
    • Level: First
    • Area: 291.96 Square Feet
    • Dimensions: 24'6x11'11"
    Bathroom
    • Level: First
    • Area: 42.19 Square Feet
    • Dimensions: 8'2"x5'2"
    Bathroom
    • Level: First
    • Area: 83.71 Square Feet
    • Dimensions: 8'2x10'3"
    Dining room
    • Level: First
    • Area: 248.44 Square Feet
    • Dimensions: 17'4"x14'4"
    Foyer
    • Level: First
    • Area: 60.21 Square Feet
    • Dimensions: 7'1"x8'6"
    Garage
    • Level: First
    • Dimensions: 466 sq ft
    Kitchen
    • Level: First
    • Area: 307.29 Square Feet
    • Dimensions: 24'7"x12'6"
    Laundry
    • Level: First
    • Area: 195.07 Square Feet
    • Dimensions: 22'1x8'10"
    Living room
    • Level: First
    • Area: 272.92 Square Feet
    • Dimensions: 21'10 x 12'6"
    Living room
    • Level: First
    • Area: 247.25 Square Feet
    • Dimensions: 17'3x14'4
    Patio
    • Level: First
    • Dimensions: 476 sq ft
    Patio
    • Level: First
    • Dimensions: 479 sq ft
    Porch
    • Level: First
    • Dimensions: 372 sq ft
    Heating
    • Central, Electric
    Cooling
    • Central Air, Ceiling Fan(s)
    Appliances
    • Included: Dryer, Disposal, Dishwasher, Gas Cooktop, Induction Cooktop, Ice Maker, Microwave, Refrigerator, Range Hood, Trash Compactor, Gas Water Heater, Stainless Steel Appliance(s), Range, Freezer
    • Laundry: Other
    Features
    • Dual Closets, Kitchen Island, Pantry, High Ceilings, Built-in Features, Bookcases, Shower/Tub Combo, En Suite
    • Flooring: Wood
    • Windows: Window Treatments
    • Fireplace features: Wood Burning
    Interior area
    • Total structure area: 3,870
    • Total interior livable area: 2,317 sqft

    Property

    Parking
    • Parking features: Driveway, Covered
    • Has uncovered spaces: Yes
    Features
    • Levels: One
    • Stories: 1
    • Exterior features: Rain Gutters
    • Has private pool: Yes
    • Pool features: Salt Water
    • Fencing: Chain Link,Partial,Wrought Iron,Security
    Lot
    • Size: 2.62 Acres
    • Dimensions: 321z337 x 364 x 336
    • Features: Corner Lot, Landscaped
    Details
    • Additional structures: Guest House, Workshop
    • Parcel number: 0400536735
    • Special conditions: Standard
    • Other equipment: Generator

    Construction

    Type & style
    • Home type: SingleFamily
    • Architectural style: Acadian
    • Property subtype: Single Family Residence
    Materials
    • Brick
    • Foundation: Slab
    • Roof: Asphalt
    Condition
    • Year built: 1959

    Utilities & green energy

    • Sewer: Septic Tank
    • Water: Public
    • Utilities for property: Cable Available

    Community & HOA

    Community
    • Security: Security System
    • Subdivision: Live Oak Acres
    HOA
    • Has HOA: No
    Location
    • Region: Saint Gabriel

    Financial & listing details

    • Tax assessed value: $279,000
    • Annual tax amount: $2,176
    • Date on market: 9/10/2026
    • Listing terms: Cash,Conventional

    Price history

    DateEventPrice
    10/19/2026Sold--
    Source: ROAM MLS #2026016707 Report a problem
    9/14/2026Pending sale$624,000$269/sqft
    Source: ROAM MLS #2026016707 Report a problem
    9/10/2026Listed for sale$624,000+108.1%$269/sqft
    Source: ROAM MLS #2026016707 Report a problem
    4/17/2015Sold--
    Source: ROAM MLS #201412389 Report a problem
    1/24/2015Listed for sale$299,900$129/sqft
    Source: Keller Williams - Ascension Parish #B1412389 Report a problem
    1/23/2015Pending sale$299,900$129/sqft
    Source: Keller Williams - Ascension Parish #B1412389 Report a problem
    1/14/2015Price change$299,900-3.3%$129/sqft
    Source: Keller Williams - Ascension Parish #B1412389 Report a problem
    10/8/2014Price change$310,000-2.8%$134/sqft
    Source: Keller Williams - Ascension Parish #B1412389 Report a problem
    8/29/2014Listed for sale$319,000$138/sqft
    Source: Keller Williams - Ascension Parish #B1412389 Report a problem

    Public tax history

    YearProperty taxesTax assessment
    2025$2,176 +0%$27,900
    2024$2,176 +0.1%$27,900 +0.2%
    2023$2,174 +0%$27,840
    2022$2,173 +0.1%$27,840
    2021$2,172 +102.6%$27,840 +58.5%
    2020$1,072 +2.4%$17,570 +1.6%
    2019$1,046 -43.4%$17,290
    2018$1,847 $17,290
    2017$1,847 +76.6%$17,290
    2016$1,046 -43.2%$17,290 +0.2%
    2015$1,842 +0%$17,260
    2013$1,841 +76.8%$17,260
    2012$1,041 +9.6%$17,260 +3%
    2011$950 -1.6%$16,750
    2010$965 $16,750
    Find assessor info on the county website

    Neighborhood: 70776

    Nearby schools

    GreatSchools rating
    Get a cash offer in 3 minutes
    Find out how much your home could sell for in as little as 3 minutes with a no-obligation cash offer.
    Estimated market value

    $624,000

    Get a cash offer in 3 minutes
    Find out how much your home could sell for in as little as 3 minutes with a no-obligation cash offer.
    Estimated market value

    $624,000