Skip main navigation
Closed
  • $405,000

    6780 E 500 N, Fremont, IN 46737

    3beds
    2,814sqft
    Single Family Residence
    Built in 1983
    7.27 Acres Lot
    $416,100 Zestimate®
    $--/sqft
    $2,896 Estimated rent

    Home value

    $416,100

    Estimated sales range

    Not available

    $2,896/mo

    Zestimate® history
    Loading
    Loading...

    Owner options

    List your home for rent

    $2,896/mo

    Rent Zestimate®

    Find your next renter with Zillow Rental Manager. Plus, with online applications, you can quickly screen prospective tenants – for free.

    Learn more

    $2,896/mo

    Rent Zestimate®

    Refinance and save

    $2,397/mo

    Est. payment

    Refinancing to a lower rate could help reduce your monthly payments and save thousands over the life of the loan.

    See today's rates

    $2,397/mo

    Est. payment

    Explore your selling options

    Work with a Zillow partner agent

    Leverage their expertise and Zillow's premium Showcase listings to get your home seen by more buyers.

    Get started

    List with your own agent

    Get your home in front of millions of buyers by listing it on Zillow.

    Learn how to do it

    Sell it yourself

    Take full control of how buyers see your home on Zillow by listing For Sale by Owner (FSBO).

    List your home

    What's special

    Peaceful country livingModern light fixturesFlex spaceMain-level primary suiteMassive bedroomsRec room landingIncredible outdoor lifestyle
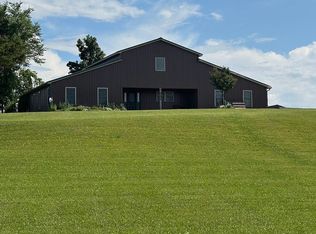
    Back on market through no fault of the sellers! Discover the perfect blend of peaceful country living and modern comfort in this immaculately maintained home, nestled on 7.27 acres of natural beauty. Whether you love hunting, fishing, gardening, or simply savoring the quiet of starry nights, this property offers endless opportunities for outdoor enjoyment. A 1/3-acre stocked pond (bluegill, bass, and catfish) invites summer swims and serene views, while deer often wander nearby to complete the picture of your private oasis. Entertaining is effortless with a 21x14 back deck with pergola and a 30x12 front deck, perfect for morning coffee, evening sunsets, or hosting gatherings surrounded by nature. The impressive 36x60 pole barn (2008) is a hobbyist’s paradise, featuring concrete floors, built-in shelving, a wood burner for heat, and multiple overhead and slider doors—ready for storage, projects, or recreational use. Inside, this home was thoughtfully designed for both family living and entertaining. The oversized kitchen offers a large island, abundant cabinetry, and generous prep space, flowing into warm and inviting living areas. The main-level primary suite boasts a tile walk-in shower and dual closets, while heated laminate floors throughout the main level keep you cozy year-round. Upstairs, the 1998 addition provides a dream layout with a rec room landing, two massive bedrooms (each with the option to divide into two), and a large full bath. With flex space that can double as a playroom, gym, home office, or hobby area, the possibilities are endless. Recent updates add peace of mind: new HVAC (2025); new roof (2024); updated bathrooms with new vanities and flooring; modern light fixtures, flooring, and paint throughout; and heated flooring in the upstairs bathroom and one bedroom. From the functional upgrades to the incredible outdoor lifestyle, this home is truly one-of-a-kind!

    Zillow last checked:

    Listing updated:

    Listed by:

    Christina Koher Cell:260-668-9235,

    RE/MAX Results

    Bought with:

    Jeffery Holtsclaw, RB14041266

    CENTURY 21 Bradley Realty, Inc

    Source: IRMLS,MLS#: 202533222MLS Logo

    Facts & features

    Interior

    Bedrooms & bathrooms
    • Bedrooms: 3
    • Bathrooms: 3
    • Full bathrooms: 2
    • 1/2 bathrooms: 1
    • Main level bedrooms: 1
    Bedroom 1
    • Level: Main
    Bedroom 2
    • Level: Upper
    Dining room
    • Level: Main
    • Area: 108
    • Dimensions: 12 x 9
    Family room
    • Level: Main
    • Area: 156
    • Dimensions: 13 x 12
    Kitchen
    • Level: Main
    • Area: 121
    • Dimensions: 11 x 11
    Living room
    • Level: Main
    • Area: 209
    • Dimensions: 19 x 11
    Heating
    • Natural Gas, Forced Air
    Cooling
    • Central Air
    Appliances
    • Included: Range/Oven Hook Up Gas, Dishwasher, Microwave, Refrigerator, Gas Oven, Gas Range, Gas Water Heater, Water Softener Owned
    • Laundry: Electric Dryer Hookup, Main Level
    Features
    • Breakfast Bar, Laminate Counters, Eat-in Kitchen, Kitchen Island, Stand Up Shower, Tub/Shower Combination
    • Flooring: Carpet, Laminate
    • Doors: Six Panel Doors
    • Basement: Crawl Space
    • Has fireplace: No
    • Fireplace features: None
    Interior area
    • Total structure area: 2,814
    • Total interior livable area: 2,814 sqft
    • Finished area above ground: 2,814
    • Finished area below ground: 0

    Property

    Parking
    • Total spaces: 2
    • Parking features: Attached, Garage Door Opener, RV Access/Parking, Gravel
    • Attached garage spaces: 2
    • Has uncovered spaces: Yes
    Features
    • Levels: Two
    • Stories: 2
    • Patio & porch: Deck
    • Fencing: Wood
    • Waterfront features: Frontage Lot, Pond
    Lot
    • Size: 7.27 Acres
    • Features: Irregular Lot, Level, Few Trees, 6-9.999, Rural, Landscaped
    Details
    • Additional structures: Pole/Post Building
    • Parcel number: 760225000022.000022
    • Other equipment: Satellite Equipment

    Construction

    Type & style
    • Home type: SingleFamily
    • Property subtype: Single Family Residence
    Materials
    • Vinyl Siding
    • Roof: Asphalt,Shingle
    Condition
    • New construction: No
    • Year built: 1983

    Utilities & green energy

    • Electric: REMC
    • Sewer: Septic Tank
    • Water: Well
    Green energy
    • Energy efficient items: HVAC, Roof

    Community & neighborhood

    Security
    • Security features: Smoke Detector(s)
    Location
    • Region: Fremont
    • Subdivision: None

    Other

    Other facts
    • Listing terms: Cash,Conventional,FHA,USDA Loan,VA Loan

    Price history

    DateEventPrice
    12/12/2025Sold$405,000-2.4%
    Source: IRMLS #202533222 Report a problem
    12/5/2025Pending sale$415,000
    Source: IRMLS #202533222 Report a problem
    8/20/2025Listed for sale$415,000+12.5%
    Source: IRMLS #202533222 Report a problem
    7/16/2024Listing removed$369,000
    Source: IRMLS #202244152 Report a problem
    5/30/2024Price change$369,000-2.9%
    Source: IRMLS #202244152 Report a problem
    12/8/2022Price change$379,900-2.6%
    Source: IRMLS #202244152 Report a problem
    10/25/2022Listed for sale$390,000
    Source: IRMLS #202244152 Report a problem

    Public tax history

    YearProperty taxesTax assessment
    2025$1,419 +1.9%$350,400 +8.7%
    2024$1,392 -4.8%$322,400 +5.5%
    2023$1,463 +13.3%$305,600 +10.4%
    2022$1,292 +2.3%$276,900 +12.7%
    2021$1,263 +8.1%$245,600 +5.3%
    2020$1,168 +26.6%$233,200 +8.7%
    2019$923 -21.3%$214,600 +24.3%
    2018$1,172 +8.7%$172,600 +11.1%
    2017$1,078 +56.7%$155,300 +11.2%
    2016$688 +30%$139,600 +0.4%
    2014$529 -7.3%$139,100 -0.8%
    2013$571 +5.2%$140,200 +3.9%
    2012$543 -2.7%$134,900 -11.6%
    2010$558 +2.7%$152,600 -2.9%
    2009$543 -0.7%$157,200 +2.5%
    2007$547 -45%$153,300 -14.3%
    2006$995 $178,900 +61.3%
    2005-- $110,900

    Find assessor info on the county website

    Neighborhood: 46737

    Nearby schools

    GreatSchools rating
    Schools provided by the listing agent
    • Elementary: Fremont
    • Middle: Fremont
    • High: Fremont
    • District: Fremont Community

    Source: IRMLS. This data may not be complete. We recommend contacting the local school district to confirm school assignments for this home.

    Get pre-qualified for a loan
    At Zillow Home Loans, we can pre-qualify you in as little as 5 minutes with no impact to your credit score.

    An equal housing lender. NMLS #10287.

    Sell for more on Zillow
    Get a Zillow Showcase℠ listing at no additional cost and you could sell for .
    $416,100
    2% more
    +$8,322
    With Zillow Showcase(estimated)
    $424,422