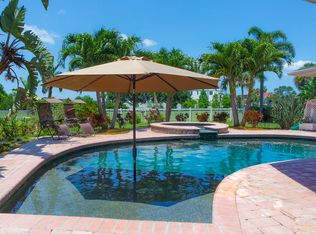
This gorgeous tri-level home features 4 bedrooms, 4 baths, & a 2 car garage with a yard that backs right up to hole #2 of Seminole Lakes Country Club's exclusive golf course! Located in the HIGHLY desirable area of Seminole Lakes Country Club Estates, approx. 1.5 miles to Redington Shores Beach! This home's impressive layout boasts over 3100 sq ft. of open floor plan, and is completely renovated. Beautifully manicured landscape, new exterior, interior paint, new doors and windows. Upon entering the grand foyer, the sky's the limit with the aesthetically pleasing vaulted ceiling beams and new LVP flooring throughout. Stay on the ground floor and you'll find a peaceful family room with serene views of the pool, a charming brick fireplace, bedroom 1, full bath, laundry closet and garage. A few steps up to the lovely kitchen, European style frameless textured cabinetry, storage galore, built-in shelving, and wine bottle holders, tie in nicely with the sleek and clean quartz countertops and double-sized island, dining room, and office equipped with a full bathroom with direct exit/entry to/from the pool. The master bedroom, closet and bath are just that, Grand! Upon entering the frosted glass double doors, it is a room fit for a king/and or queen. The master bath is a true oasis, double vanity, soaking tub, and huge walk in shower! The last two bedrooms and full guest bath are also found on the upper level of this amazing home. The outdoor aspects offer even more to gloat about, the pool enclosure is a customized ''scenic panoramic view'' to enjoy the unobstructed picturesque views of the golf course and Long Bayou, direct from the Gulf of America. So many extras to speak of, pool heater, jacuzzi, you must see this home for yourself! Mins to Park Blvd, great restaurants, schools, hospital, and entertainment. Approx. 20 mins to downtown St. Pete. Roof 2017, newer electric water heater, HVAC works great, just maintained. ALL OFFERS WELCOMED, motivated seller.
Sold for $790,000
$790,000
6780 Greenbrier Dr, Seminole, FL 33777
4beds
3,152sqft
Single Family Residence
Built in 1971
10,018 Square Feet Lot
$789,200 Zestimate®
$251/sqft
$4,960 Estimated rent
Home value
$789,200
$718,000 - $868,000
$4,960/mo
Zestimate® history
Owner options
List your home for rent
$4,960/mo
Rent Zestimate®
Find your next renter with Zillow Rental Manager. Plus, with online applications, you can quickly screen prospective tenants – for free.
$4,960/mo
Rent Zestimate®
Refinance and save
$5,561/mo
Est. payment
Refinancing to a lower rate could help reduce your monthly payments and save thousands over the life of the loan.
$5,561/mo
Est. payment
Explore your selling options
Work with a Zillow partner agent
Leverage their expertise and Zillow's premium Showcase listings to get your home seen by more buyers.
Get startedList with your own agent
Get your home in front of millions of buyers by listing it on Zillow.
Learn how to do itSell it yourself
Take full control of how buyers see your home on Zillow by listing For Sale by Owner (FSBO).
List your homeWhat's special
Double-sized islandScenic panoramic viewPool enclosurePeaceful family roomStorage galoreCharming brick fireplaceSoaking tub
Zillow last checked:
Listing updated:
Listed by:
Lizette Napoli 954-548-7208,
LPT Realty, LLC
Bought with:
NON MEMBER
NON MEMBER
Source: HCMLS,MLS#: 2254314
Facts & features
Interior
Bedrooms & bathrooms
- Bedrooms: 4
- Bathrooms: 4
- Full bathrooms: 4
Primary bedroom
- Level: Upper
- Area: 335.09
- Dimensions: 20.8x16.11
Primary bathroom
- Level: Upper
- Area: 105.6
- Dimensions: 9.6x11
Great room
- Level: Main
- Area: 428.33
- Dimensions: 20.3x21.1
Kitchen
- Level: Main
- Area: 291.57
- Dimensions: 18.11x16.1
Heating
- Central
Cooling
- Central Air
Appliances
- Included: Convection Oven, Dishwasher, Disposal, Dryer, Electric Oven, Electric Range, Electric Water Heater, Freezer, Ice Maker, Microwave, Refrigerator, Tankless Water Heater, Washer, Water Softener Owned
- Laundry: In Unit, Lower Level
Features
- Breakfast Bar, Eat-in Kitchen, Kitchen Island, Open Floorplan, Primary Bathroom -Tub with Separate Shower, Split Bedrooms, Vaulted Ceiling(s), Walk-In Closet(s), Other
- Flooring: Vinyl
- Has fireplace: Yes
- Fireplace features: Wood Burning
Interior area
- Total structure area: 3,152
- Total interior livable area: 3,152 sqft
Property
Parking
- Total spaces: 2
- Parking features: Garage, Garage Door Opener
- Garage spaces: 2
Features
- Levels: Three Or More
- Stories: 3
- Patio & porch: Rear Porch
- Exterior features: Tennis Court(s), Other
- Has private pool: Yes
- Pool features: Heated, In Ground, Screen Enclosure
- Has view: Yes
- View description: Golf Course, Other
Lot
- Size: 10,018 Square Feet
- Features: On Golf Course, Sprinklers In Front, Sprinklers In Rear
Details
- Parcel number: 353015798750001990
- Zoning: R1A
- Zoning description: Residential
- Special conditions: Standard
Construction
Type & style
- Home type: SingleFamily
- Architectural style: Contemporary
- Property subtype: Single Family Residence
Materials
- Block, Concrete, Stucco
- Roof: Shingle
Condition
- Updated/Remodeled
- New construction: No
- Year built: 1971
Utilities & green energy
- Sewer: Private Sewer
- Water: Public
- Utilities for property: Cable Available, Electricity Connected, Sewer Connected, Water Connected
Community & HOA
Community
- Subdivision: Not In Hernando
HOA
- Has HOA: Yes
- Amenities included: Clubhouse, Golf Course, Pickleball, Tennis Court(s)
- Services included: Maintenance Grounds
- HOA fee: $150 annually
Location
- Region: Seminole
Financial & listing details
- Price per square foot: $251/sqft
- Tax assessed value: $688,219
- Annual tax amount: $9,046
- Date on market: 6/26/2025
- Listing terms: Cash,Conventional,FHA,VA Loan
- Electric utility on property: Yes
- Road surface type: Paved
Price history
| Date | Event | Price |
|---|---|---|
| 11/26/2025 | Sold | $790,000-1.2%$251/sqft |
Source:  HCMLS #2254314 Report a problem HCMLS #2254314 Report a problem | ||
| 10/6/2025 | Pending sale | $799,900$254/sqft |
Source: HCMLS #2254314 Report a problem | ||
| 10/2/2025 | Price change | $799,900-3%$254/sqft |
Source:  Stellar MLS #TB8400778 Report a problem Stellar MLS #TB8400778 Report a problem | ||
| 8/23/2025 | Price change | $824,900-2.9%$262/sqft |
Source: Stellar MLS #TB8400778 Report a problem | ||
| 8/3/2025 | Price change | $849,900-5.6%$270/sqft |
Source: Stellar MLS #TB8400778 Report a problem | ||
| 7/12/2025 | Price change | $899,900-2.7%$286/sqft |
Source: Stellar MLS #TB8400778 Report a problem | ||
| 6/26/2025 | Listed for sale | $925,000+85%$293/sqft |
Source: Stellar MLS #TB8400778 Report a problem | ||
| 3/31/2025 | Sold | $500,000+28%$159/sqft |
Source: Public Record Report a problem | ||
| 3/18/2020 | Sold | $390,500-11.3%$124/sqft |
Source: Public Record Report a problem | ||
| 2/10/2020 | Pending sale | $440,000$140/sqft |
Source: RE/MAX METRO #U8069868 Report a problem | ||
| 2/7/2020 | Price change | $440,000-2.2%$140/sqft |
Source: RE/MAX METRO #U8069868 Report a problem | ||
| 1/31/2020 | Pending sale | $450,000$143/sqft |
Source: RE/MAX METRO #U8069868 Report a problem | ||
| 1/16/2020 | Price change | $450,000-10%$143/sqft |
Source: RE/MAX METRO #U8069868 Report a problem | ||
| 1/3/2020 | Listed for sale | $500,000$159/sqft |
Source: RE/MAX METRO #U8069868 Report a problem | ||
Public tax history
| Year | Property taxes | Tax assessment |
|---|---|---|
| 2024 | $9,424 +14.8% | $557,264 +10% |
| 2023 | $8,209 +11% | $506,604 +10% |
| 2022 | $7,397 +4.9% | $460,549 +10% |
| 2021 | $7,053 +104.6% | $418,681 +73% |
| 2020 | $3,447 +1.7% | $242,057 +2.3% |
| 2019 | $3,390 | $236,615 +1.9% |
| 2018 | $3,390 +1.3% | $232,203 +2.1% |
| 2017 | $3,346 +1.4% | $227,427 +2.1% |
| 2016 | $3,300 -1.8% | $222,749 +0.7% |
| 2015 | $3,361 +0.5% | $221,201 +0.8% |
| 2014 | $3,345 +0.5% | $219,445 +1.5% |
| 2013 | $3,329 +2% | $216,202 +1.7% |
| 2012 | $3,265 | $212,588 +3% |
| 2011 | -- | $206,396 +1.5% |
| 2010 | -- | $203,346 +2.7% |
| 2009 | -- | $198,000 +0.1% |
| 2008 | $2,878 | $197,802 +3% |
| 2007 | -- | $192,041 -36.7% |
| 2005 | -- | $303,600 +8% |
| 2004 | $3,056 +1.6% | $281,200 +13.5% |
| 2003 | $3,006 +30.3% | $247,800 +15.2% |
| 2002 | $2,308 | $215,100 +28% |
| 2001 | $2,308 +2.9% | $168,000 +3.3% |
| 2000 | $2,244 | $162,700 |
Find assessor info on the county website
Neighborhood: 33777
Nearby homes
- $745,5004 bd4 ba2.7k sqft6760 Greenbrier Dr, Seminole, FL 33777Off Market
- $648,6004 bd3 ba1.9k sqft6800 Greenbrier Dr, Seminole, FL 33777Off Market
- $734,7004 bd3 ba2.6k sqft6711 Greenbrier Dr, Seminole, FL 33777Off Market

- $647,3003 bd2 ba2.4k sqft6740 Greenbrier Dr, Seminole, FL 33777Off Market
- $707,7004 bd2 ba2.4k sqft6840 Greenbrier Dr, Seminole, FL 33777Off Market
- $662,8004 bd3 ba2.5k sqft6777 Greenbrier Dr, Seminole, FL 33777Off Market
- $747,9004 bd3 ba2.4k sqft6801 Greenbrier Dr, Seminole, FL 33777Off Market
- $597,4003 bd2 ba2k sqft6745 Greenbrier Dr, Seminole, FL 33777Off Market
Nearby schools
GreatSchools rating
- 7/10Starkey Elementary SchoolGrades: PK-5Distance: 1.1 mi
- 5/10Osceola Middle SchoolGrades: 6-8Distance: 1.6 mi
- 3/10Dixie M. Hollins High SchoolGrades: 9-12Distance: 3 mi
Get a cash offer in 3 minutes
Find out how much your home could sell for in as little as 3 minutes with a no-obligation cash offer.
Estimated market value
$789,200
Get a cash offer in 3 minutes
Find out how much your home could sell for in as little as 3 minutes with a no-obligation cash offer.
Estimated market value
$789,200
- Florida
- Pinellas County
- Seminole
- 33777
- 6780 Greenbrier Dr
Nearby cities
Nearby neighborhoods
Nearby zip codes
Other Seminole Topics
