**Offer Deadline - Sunday, June 8th at 1pm. Welcome to this beautifully updated home that offers the perfect blend of style, comfort, and practicality! The moment you come in, you'll notice how welcoming it is with fresh new paint, adding a bright and modern touch throughout. This home has been very well maintained, offering peace of mind to its next owner. The modern kitchen is a showstopper, featuring a butcher block island, quartz countertops, and a convenient pull-out organization system for effortless storage. Thoughtfully designed cabinet lighting, paired with the recessed lights, creates a warm and inviting atmosphere. Downstairs, the versatile bonus room awaits, ready to be transformed into whatever your heart desires. With a full bathroom nearby, the possibilities are endless! You'll also love cozy evenings by the fireplace in the basement. Work from home or enjoy quiet moments in the office/den, complete with a picturesque bay window that fills the space with natural light. After a long day, retreat to the enhanced primary bathroom, where heated floors, a deep soaker tub, and his-and-hers sinks offer a spa-like experience. And let's not forget the ample storage throughout the home—extra cabinets in the kitchen, space above the garage, and an abundance of closets to keep everything neatly tucked away. This house is in a prime location too, with easy access to Route 66, 29, and a commuter parking lot. It is situated across the street from shopping and a commuter bus stop, which puts everything at your fingertips! The community comes packed with amenities which include a refreshing pool, clubhouse, basketball court, pickleball/tennis court, dog park, multiple playgrounds, and plenty of social events! As an added bonus, the owners are offering a home warranty and lifetime warranty on the new windows, ensuring extra protection for your investment. Don’t miss your chance to make this incredible property your own!
Sold for $691,000
$691,000
6780 Hollow Glen Ct, Gainesville, VA 20155
3beds
2,820sqft
Single Family Residence
Built in 2000
4,390 Square Feet Lot
$697,800 Zestimate®
$245/sqft
$3,619 Estimated rent
Home value
$697,800
$649,000 - $754,000
$3,619/mo
Zestimate® history
Owner options
List your home for rent
$3,619/mo
Rent Zestimate®
Find your next renter with Zillow Rental Manager. Plus, with online applications, you can quickly screen prospective tenants – for free.
$3,619/mo
Rent Zestimate®
Refinance and save
$4,619/mo
Est. payment
Refinancing to a lower rate could help reduce your monthly payments and save thousands over the life of the loan.
$4,619/mo
Est. payment
Explore your selling options
Work with a Zillow partner agent
Leverage their expertise and Zillow's premium Showcase listings to get your home seen by more buyers.
Get startedList with your own agent
Get your home in front of millions of buyers by listing it on Zillow.
Learn how to do itSell it yourself
Take full control of how buyers see your home on Zillow by listing For Sale by Owner (FSBO).
List your homeWhat's special
Recessed lightsAmple storageFresh new paintPull-out organization systemPicturesque bay windowQuartz countertopsVersatile bonus room
Zillow last checked:
Listing updated:
Listed by:
Niki Baxter 571-991-5786,
Samson Properties
Bought with:
Rex Thomas
Samson Properties
Source: Bright MLS,MLS#: VAPW2092726
Facts & features
Interior
Bedrooms & bathrooms
- Bedrooms: 3
- Bathrooms: 4
- Full bathrooms: 3
- 1/2 bathrooms: 1
- Main level bathrooms: 1
Rooms
- Room types: Dining Room, Bedroom 2, Bedroom 3, Family Room, Bedroom 1, Office, Bonus Room
Bedroom 1
- Level: Upper
- Area: 208 Square Feet
- Dimensions: 13 x 16
Bedroom 2
- Level: Upper
- Area: 121 Square Feet
- Dimensions: 11 x 11
Bedroom 3
- Level: Upper
- Area: 99 Square Feet
- Dimensions: 11 x 9
Bonus room
- Level: Lower
- Area: 100 Square Feet
- Dimensions: 10 x 10
Dining room
- Level: Main
- Area: 110 Square Feet
- Dimensions: 10 x 11
Family room
- Level: Main
- Area: 182 Square Feet
- Dimensions: 13 x 14
Office
- Level: Main
- Area: 132 Square Feet
- Dimensions: 12 x 11
Heating
- Forced Air, Hot Water, Natural Gas
Cooling
- Central Air, Electric
Appliances
- Included: Gas Water Heater
Features
- Basement: Finished,Heated,Exterior Entry,Rear Entrance,Walk-Out Access,Space For Rooms
- Number of fireplaces: 1
- Fireplace features: Gas/Propane
Interior area
- Total structure area: 2,864
- Total interior livable area: 2,820 sqft
- Finished area above ground: 1,920
- Finished area below ground: 900
Property
Parking
- Total spaces: 2
- Parking features: Storage, Garage Faces Front, Assigned, Attached, Driveway
- Attached garage spaces: 1
- Uncovered spaces: 1
- Details: Assigned Parking, Assigned Space #: 216
Accessibility
- Accessibility features: None
Features
- Levels: Three
- Stories: 3
- Pool features: Community
- Fencing: Full
Lot
- Size: 4,390 Square Feet
Details
- Additional structures: Above Grade, Below Grade
- Parcel number: 7397591054
- Zoning: R16
- Special conditions: Standard
Construction
Type & style
- Home type: SingleFamily
- Architectural style: Colonial
- Property subtype: Single Family Residence
Materials
- Vinyl Siding, Brick
- Foundation: Slab
Condition
- New construction: No
- Year built: 2000
Utilities & green energy
- Sewer: Public Sewer
- Water: Public
Community & HOA
Community
- Subdivision: Crossroads
HOA
- Has HOA: Yes
- Amenities included: Basketball Court, Clubhouse, Dog Park, Pool, Tennis Court(s), Tot Lots/Playground
- HOA fee: $380 quarterly
Location
- Region: Gainesville
Financial & listing details
- Price per square foot: $245/sqft
- Tax assessed value: $563,000
- Annual tax amount: $5,721
- Date on market: 6/6/2025
- Listing agreement: Exclusive Right To Sell
- Ownership: Fee Simple
Price history
| Date | Event | Price |
|---|---|---|
| 7/8/2025 | Sold | $691,000+2.4%$245/sqft |
Source:  Bright MLS #VAPW2092726 Report a problem Bright MLS #VAPW2092726 Report a problem | ||
| 6/8/2025 | Contingent | $675,000$239/sqft |
Source: Bright MLS #VAPW2092726 Report a problem | ||
| 6/6/2025 | Listed for sale | $675,000+578.7%$239/sqft |
Source: Bright MLS #VAPW2092726 Report a problem | ||
| 12/12/2001 | Sold | $99,450-51.5%$35/sqft |
Source: Public Record Report a problem | ||
| 4/3/2000 | Sold | $204,968$73/sqft |
Source: Public Record Report a problem | ||
Public tax history
| Year | Property taxes | Tax assessment |
|---|---|---|
| 2025 | $6,186 +10.5% | $630,900 +12.1% |
| 2024 | $5,599 -2.3% | $563,000 +2.2% |
| 2023 | $5,731 +4.8% | $550,800 +13.9% |
| 2022 | $5,468 +1.5% | $483,400 +9.7% |
| 2021 | $5,388 +4.5% | $440,800 +5.5% |
| 2020 | $5,156 +109% | $417,900 +2.3% |
| 2019 | $2,467 -49.3% | $408,600 +1.4% |
| 2018 | $4,864 +5.3% | $402,800 +5.3% |
| 2017 | $4,617 +4% | $382,600 +5.6% |
| 2016 | $4,439 +2.3% | $362,300 +4% |
| 2015 | $4,340 | $348,500 +0.6% |
| 2014 | $4,340 | $346,500 +11.1% |
| 2013 | -- | $311,900 +10% |
| 2012 | -- | $283,500 +10.1% |
| 2010 | -- | $257,400 +5.4% |
| 2009 | -- | $244,100 -32.8% |
| 2008 | -- | $363,200 -11.3% |
| 2007 | -- | $409,500 -14.3% |
| 2006 | -- | $477,900 +36.5% |
| 2005 | -- | $350,200 +12.7% |
| 2004 | -- | $310,700 +16.9% |
| 2003 | -- | $265,700 +18.1% |
| 2002 | -- | $224,900 +13.1% |
| 2001 | -- | $198,900 |
Find assessor info on the county website
Neighborhood: 20155
Nearby homes
- $671,8004 bd3 ba2.9k sqft6784 Hollow Glen Ct, Gainesville, VA 20155Off Market
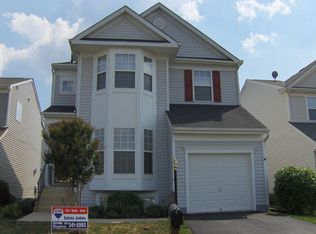
- $679,2004 bd3 ba2k sqft6788 Hollow Glen Ct, Gainesville, VA 20155Off Market
- $677,3003 bd4 ba2.8k sqft14220 Forbes Pl, Gainesville, VA 20155Off Market

- $621,6004 bd3 ba2k sqft14216 Forbes Pl, Gainesville, VA 20155Off Market
- $632,2004 bd3 ba2k sqft6792 Hollow Glen Ct, Gainesville, VA 20155Off Market
- $659,1004 bd3 ba2k sqft14212 Forbes Pl, Gainesville, VA 20155Off Market
- $647,3004 bd4 ba2.6k sqft14208 Forbes Pl, Gainesville, VA 20155Off Market
- $639,3003 bd4 ba1.8k sqft6796 Hollow Glen Ct, Gainesville, VA 20155Off Market
Nearby schools
GreatSchools rating
- 8/10George G. Tyler Elementary SchoolGrades: PK-5Distance: 0.5 mi
- 6/10Bull Run Middle SchoolGrades: 6-8Distance: 1 mi
- 7/10Gainesville HighGrades: 9-11Distance: 2.3 mi
Schools provided by the listing agent
- Elementary: Tyler
- Middle: Bull Run
- High: Gainesville
- District: Prince William County Public Schools
Source: Bright MLS. This data may not be complete. We recommend contacting the local school district to confirm school assignments for this home.
Get a cash offer in 3 minutes
Find out how much your home could sell for in as little as 3 minutes with a no-obligation cash offer.
Estimated market value
$697,800
Get a cash offer in 3 minutes
Find out how much your home could sell for in as little as 3 minutes with a no-obligation cash offer.
Estimated market value
$697,800
- Virginia
- Prince William County
- Gainesville
- 20155
- 6780 Hollow Glen Ct
Nearby cities
Nearby zip codes
Other Gainesville Topics
