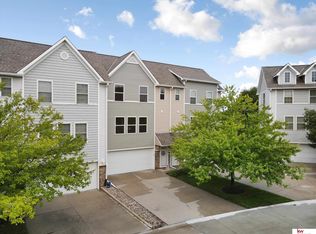
Welcome to your new home! This 2-story row house style condo offers a perfect blend of comfort, style, and convenience. With 2 bedrooms, 2 bathrooms, and a 2-car garage, this residence promises the easy lifestyle that you have been looking for. Great end unit with no unit behind, so only one wall shared. Features a cozy fireplace in the open concept living room. Great deck off the back to allow you to relax and enjoy the sunset. Bedrooms are generously sized, great closet space, and have vaulted ceilings. 2nd floor laundry, on the same level as bedrooms for convenience. The kitchen has been upgraded, freshly painted cabinets and hardware. A new sink, faucet and garbage disposal too. Stainless steel appliances, and all appliances included. HOA dues cover exterior insurance, exterior maintenance including lawn care, snow removal, and you don't pay for water, gas or trash! Available for a quick close/possession!
Sold for $205,000
$205,000
6780 S 182nd Ct, Omaha, NE 68135
2beds
1,056sqft
Condominium
Built in 2007
-- sqft lot
$209,700 Zestimate®
$194/sqft
$1,744 Estimated rent
Home value
$209,700
$193,000 - $229,000
$1,744/mo
Zestimate® history
Owner options
List your home for rent
$1,744/mo
Rent Zestimate®
Find your next renter with Zillow Rental Manager. Plus, with online applications, you can quickly screen prospective tenants – for free.
$1,744/mo
Rent Zestimate®
Refinance and save
$1,790/mo
Est. payment
Refinancing to a lower rate could help reduce your monthly payments and save thousands over the life of the loan.
$1,790/mo
Est. payment
Explore your selling options
Work with a Zillow partner agent
Leverage their expertise and Zillow's premium Showcase listings to get your home seen by more buyers.
Get startedList with your own agent
Get your home in front of millions of buyers by listing it on Zillow.
Learn how to do itSell it yourself
Take full control of how buyers see your home on Zillow by listing For Sale by Owner (FSBO).
List your homeWhat's special
Lawn careSnow removalEnd unitVaulted ceilingsCozy fireplaceFreshly painted cabinetsStainless steel appliances
Zillow last checked:
Listing updated:
Listed by:
Dawn Grimshaw 402-305-8631,
Better Homes and Gardens R.E.
Bought with:
Rebecca Swassing, 20150011
BHHS Ambassador Real Estate
Source: GPRMLS,MLS#: 22513010
Facts & features
Interior
Bedrooms & bathrooms
- Bedrooms: 2
- Bathrooms: 2
- Full bathrooms: 2
- Main level bathrooms: 1
Primary bedroom
- Features: Wall/Wall Carpeting, Ceiling Fan(s), Walk-In Closet(s)
- Level: Second
- Area: 151.2
- Dimensions: 12.6 x 12
Bedroom 2
- Features: Wall/Wall Carpeting, Ceiling Fan(s)
- Level: Second
- Area: 151.2
- Dimensions: 12.6 x 12
Kitchen
- Features: Laminate Flooring
- Level: Main
- Area: 118.8
- Dimensions: 12 x 9.9
Living room
- Features: Wall/Wall Carpeting, Window Covering, Ceiling Fan(s)
- Level: Main
- Area: 220.8
- Dimensions: 18.4 x 12
Basement
- Area: 0
Heating
- Electric, Forced Air
Cooling
- Central Air
Features
- Windows: Window Coverings
- Has basement: No
- Number of fireplaces: 1
Interior area
- Total structure area: 1,056
- Total interior livable area: 1,056 sqft
- Finished area above ground: 1,056
- Finished area below ground: 0
Property
Parking
- Total spaces: 2
- Parking features: Built-In, Garage
- Attached garage spaces: 2
Features
- Levels: Two
- Patio & porch: Deck
- Fencing: None
Details
- Parcel number: 2401960299
Construction
Type & style
- Home type: Condo
- Property subtype: Condominium
- Attached to another structure: Yes
Materials
- Foundation: Concrete Perimeter
Condition
- Not New and NOT a Model
- New construction: No
- Year built: 2007
Utilities & green energy
- Sewer: Public Sewer
- Water: Public
Community & HOA
Community
- Subdivision: Village at Falcon Ridge Condo
HOA
- Has HOA: Yes
- Amenities included: Water
- Services included: Maintenance Structure, Maintenance Grounds, Snow Removal, Insurance, Common Area Maintenance, Trash
- HOA fee: $300 monthly
- HOA name: Sage HOA Falcon Ridge
Location
- Region: Omaha
Financial & listing details
- Price per square foot: $194/sqft
- Annual tax amount: $3,059
- Date on market: 5/15/2025
- Listing terms: Conventional,Cash
- Ownership: Fee Simple
Price history
| Date | Event | Price |
|---|---|---|
| 7/25/2025 | Sold | $205,000-1.4%$194/sqft |
Source:  GPRMLS #22513010 Report a problem GPRMLS #22513010 Report a problem | ||
| 6/7/2025 | Pending sale | $208,000$197/sqft |
Source: GPRMLS #22513010 Report a problem | ||
| 6/2/2025 | Price change | $208,000-3.3%$197/sqft |
Source: GPRMLS #22513010 Report a problem | ||
| 5/15/2025 | Listed for sale | $215,000+55.8%$204/sqft |
Source: GPRMLS #22513010 Report a problem | ||
| 6/30/2020 | Sold | $138,000$131/sqft |
Source: GPRMLS #22012242 Report a problem | ||
Public tax history
Tax history is unavailable.
Neighborhood: 68135
Nearby homes
- $200,0002 bd2 ba1k sqft18246 Hayes Plz, Omaha, NE 68135Sold
- $204,6002 bd2 ba1k sqft6810 S 182nd Ct #44, Omaha, NE 68135Off Market
- $205,0002 bd2 ba1.1k sqft6806 S 182nd Ct, Omaha, NE 68135For Sale

- $207,3002 bd2 ba1k sqft6790 S 182nd Ct, Omaha, NE 68135Off Market
- $211,6002 bd2 ba1.1k sqft18242 Hayes Plz #36, Omaha, NE 68135Off Market
- $199,9002 bd2 ba1k sqft18246 Hayes Plz #37, Omaha, NE 68135Off Market
- $197,1002 bd2 ba1k sqft6776 S 182nd Ct #38, Omaha, NE 68135Off Market
- $198,2002 bd2 ba1k sqft6780 S 182nd Ct #39, Omaha, NE 68135Off Market
Nearby schools
GreatSchools rating
- 9/10Wheeler Elementary SchoolGrades: PK-5Distance: 0.4 mi
- 8/10Beadle Middle SchoolGrades: 6-8Distance: 0.2 mi
- 9/10Millard West High SchoolGrades: 9-12Distance: 0.7 mi
Schools provided by the listing agent
- Elementary: Wheeler
- Middle: Beadle
- High: Millard West
- District: Millard
Source: GPRMLS. This data may not be complete. We recommend contacting the local school district to confirm school assignments for this home.


Get pre-qualified for a loan
At Zillow Home Loans, we can pre-qualify you in as little as 5 minutes with no impact to your credit score.An equal housing lender. NMLS #10287.
Sell for more on Zillow
Get a Zillow Showcase℠ listing at no additional cost and you could sell for .
$209,700
2% more
+$4,194
With Zillow Showcase(estimated)
$213,894
- Nebraska
- Douglas County
- Omaha
- 68135
- 6780 S 182nd Ct
Nearby cities
Nearby neighborhoods
Nearby zip codes
Other Omaha Topics
