Welcome to this beautifully crafted 4-bedroom, 3-bath modern farmhouse townhome, ideally situated near the vibrant shops, dining, and charm of downtown Arvada. Light-filled interiors with crisp white finishes and soaring ceilings create a sense of openness and ease, offering a stylish yet comfortable backdrop for everyday living. The gourmet kitchen, anchored by an expansive prep island, is designed for both function and gathering, flowing seamlessly into the dining area and great room for effortless entertaining. A dramatic open staircase leads to the private upper level, where spacious secondary bedrooms accompany a luxurious primary suite featuring vaulted ceilings, a spa-inspired bath, and a walk-in shower retreat.
Rare for the area, the attached 2-car garage provides both convenience and storage, while the home’s outdoor living is a true highlight. From the covered patio to the elevated covered deck, you’ll have the perfect spaces to sip morning coffee, dine al fresco, or unwind while taking in Colorado’s beautiful seasons. Blending modern design with timeless comfort, this residence offers the ideal balance of style, functionality, and location.
Sold for $725,000
$725,000
6780 W 60th Avenue #H1, Arvada, CO 80003
4beds
2,452sqft
Duplex
Built in 2022
4,225 Square Feet Lot
$716,900 Zestimate®
$296/sqft
$4,259 Estimated rent
Home value
$716,900
$674,000 - $767,000
$4,259/mo
Zestimate® history
Owner options
List your home for rent
$4,259/mo
Rent Zestimate®
Find your next renter with Zillow Rental Manager. Plus, with online applications, you can quickly screen prospective tenants – for free.
$4,259/mo
Rent Zestimate®
Refinance and save
$5,959/mo
Est. payment
Refinancing to a lower rate could help reduce your monthly payments and save thousands over the life of the loan.
$5,959/mo
Est. payment
Explore your selling options
Work with a Zillow partner agent
Leverage their expertise and Zillow's premium Showcase listings to get your home seen by more buyers.
Get startedList with your own agent
Get your home in front of millions of buyers by listing it on Zillow.
Learn how to do itSell it yourself
Take full control of how buyers see your home on Zillow by listing For Sale by Owner (FSBO).
List your homeWhat's special
Zillow last checked:
Listing updated:
Listed by:
Laurie Middleton-Mann 720-320-4977 laurie.mann@compass.com,
Compass - Denver
Bought with:
Alison Tschoepe-Houck, 100077849
RE Brokers
Source: REcolorado as distributed by MLS GRID,MLS#: 4878215
Facts & features
Interior
Bedrooms & bathrooms
- Bedrooms: 4
- Bathrooms: 3
- Full bathrooms: 3
- Main level bathrooms: 1
Bedroom
- Level: Upper
Bedroom
- Level: Upper
Bedroom
- Level: Upper
Bathroom
- Level: Main
Bathroom
- Level: Upper
Other
- Level: Upper
Other
- Level: Upper
Dining room
- Level: Main
Kitchen
- Level: Main
Living room
- Level: Main
Heating
- Forced Air
Cooling
- Central Air
Appliances
- Included: Dishwasher, Disposal, Microwave, Oven, Range, Range Hood, Refrigerator
- Laundry: In Unit
Features
- Ceiling Fan(s), Eat-in Kitchen, High Ceilings, Kitchen Island, Open Floorplan, Pantry, Primary Suite, Quartz Counters, Walk-In Closet(s)
- Flooring: Carpet, Laminate, Tile
- Has basement: No
- Number of fireplaces: 1
- Fireplace features: Family Room, Gas, Gas Log
Interior area
- Total structure area: 2,452
- Total interior livable area: 2,452 sqft
- Finished area above ground: 2,452
Property
Parking
- Total spaces: 2
- Parking features: Garage - Attached
- Attached garage spaces: 2
Features
- Levels: Two
- Stories: 2
- Patio & porch: Covered, Patio
- Exterior features: Private Yard
- Fencing: Full
Lot
- Size: 4,225 Square Feet
- Features: Near Public Transit
Details
- Parcel number: 517144
- Special conditions: Standard
Construction
Type & style
- Home type: SingleFamily
- Property subtype: Duplex
Materials
- Frame
Condition
- Year built: 2022
Utilities & green energy
- Sewer: Public Sewer
- Water: Public
- Utilities for property: Cable Available, Electricity Connected, Natural Gas Available
Community & HOA
Community
- Subdivision: Carson Acres
HOA
- Has HOA: Yes
- Services included: Insurance, Irrigation, Maintenance Grounds, Road Maintenance, Snow Removal
- HOA fee: $1,800 annually
- HOA name: Carson Farms West HOA
- HOA phone: 719-471-1703
Location
- Region: Arvada
Financial & listing details
- Price per square foot: $296/sqft
- Tax assessed value: $725,398
- Annual tax amount: $4,465
- Date on market: 9/4/2025
- Listing terms: Cash,Conventional
- Exclusions: Seller's Personal Property
- Ownership: Individual
- Electric utility on property: Yes
- Road surface type: Paved
Price history
| Date | Event | Price |
|---|---|---|
| 11/24/2025 | Sold | $725,000$296/sqft |
Source:  REcolorado as distributed by MLS GRID #4878215 Report a problem REcolorado as distributed by MLS GRID #4878215 Report a problem | ||
| 10/28/2025 | Pending sale | $725,000$296/sqft |
Source: REcolorado as distributed by MLS GRID #4878215 Report a problem | ||
| 9/26/2025 | Price change | $725,000-12.1%$296/sqft |
Source: REcolorado as distributed by MLS GRID #4878215 Report a problem | ||
| 9/4/2025 | Listed for sale | $825,000$336/sqft |
Source: REcolorado as distributed by MLS GRID #4878215 Report a problem | ||
Public tax history
| Year | Property taxes | Tax assessment |
|---|---|---|
| 2025 | $4,465 -0.1% | $45,338 -1.6% |
| 2024 | $4,470 +81.7% | $46,088 |
| 2023 | $2,460 +197.8% | $46,088 +83.5% |
| 2022 | $826 | $25,121 |
Find assessor info on the county website
Neighborhood: Lamar Heights
Nearby homes
- $737,7003 bd2 ba1.7k sqft6685 W 60th Ave, Arvada, CO 80003Off Market
- $430,3003 bd1 ba1k sqft6675 W 60th Ave, Arvada, CO 80003Off Market
- $753,0004 bd4 ba2.2k sqft5995 Newland St, Arvada, CO 80003Off Market
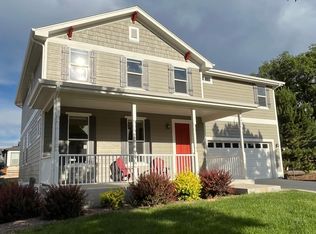
- $753,7004 bd4 ba2.2k sqft5985 Newland St, Arvada, CO 80003Off Market

- $603,7004 bd2 ba1.9k sqft6025 Newland St UNIT A, Arvada, CO 80003Off Market
- $532,1402.94 Acres6700 W 60th Ave, Arvada, CO 80003Off Market
- $618,6005 bd2 ba2.3k sqft6050 Otis St, Arvada, CO 80003Off Market
- $--2 bd1 ba770 sqft1305 Otis St #1303, Arvada, CO 80003Off Market
Nearby schools
GreatSchools rating
- 4/10Secrest Elementary SchoolGrades: PK-5Distance: 0.6 mi
- 4/10North Arvada Middle SchoolGrades: 6-8Distance: 1.6 mi
- 3/10Arvada High SchoolGrades: 9-12Distance: 1 mi
Schools provided by the listing agent
- Elementary: Secrest
- Middle: North Arvada
- High: Arvada
- District: Jefferson County R-1
Source: REcolorado as distributed by MLS GRID. This data may not be complete. We recommend contacting the local school district to confirm school assignments for this home.
Get a cash offer in 3 minutes
Find out how much your home could sell for in as little as 3 minutes with a no-obligation cash offer.
Estimated market value
$716,900
Get a cash offer in 3 minutes
Find out how much your home could sell for in as little as 3 minutes with a no-obligation cash offer.
Estimated market value
$716,900
- Colorado
- Jefferson County
- Arvada
- 80003
- Lamar Heights
- 6780 W 60th Avenue Unit H1
Nearby cities
Nearby neighborhoods
Nearby zip codes
Other Arvada Topics
