Skip main navigation
Closed
  • $270,000

    6780 W BROOK Drive, Keystone Heights, FL 32656

    4beds
    1,782sqft
    Manufactured Home
    Built in 1999
    -- sqft lot
    $269,300 Zestimate®
    $152/sqft
    $-- Estimated rent

    Home value

    $269,300

    $256,000 - $285,000

    Not available

    Zestimate® history
    Loading
    Loading...

    Owner options

    List your home for rent

    Find your next renter with Zillow Rental Manager. Plus, with online applications, you can quickly screen prospective tenants – for free.

    Learn more
    Refinance and save

    $1,791/mo

    Est. payment

    Refinancing to a lower rate could help reduce your monthly payments and save thousands over the life of the loan.

    See today's rates

    $1,791/mo

    Est. payment

    Explore your selling options

    Work with a Zillow partner agent

    Leverage their expertise and Zillow's premium Showcase listings to get your home seen by more buyers.

    Get started

    List with your own agent

    Get your home in front of millions of buyers by listing it on Zillow.

    Learn how to do it

    Sell it yourself

    Take full control of how buyers see your home on Zillow by listing For Sale by Owner (FSBO).

    List your home

    What's special

    Electronic fireplaceMature citrus treesLuxurious primary suiteDual sinksDual-head primary showerLarge walk-in closet
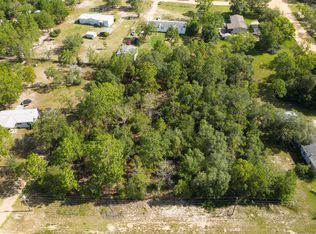
    PREINSPECTED! Welcome to this beautifully remodeled 4 Bedroom, 2 Bath home located on a spacious 1-acre lot in Keystone Heights, directly on the Florida National Scenic Trail. This property features: *Interior Upgrades: All-new Luxury Plank Vinyl flooring throughout, quartz countertops in the kitchen and bathrooms, and an electronic fireplace. *Luxurious Primary Suite: Includes a dual-head primary shower (glass door to be installed soon) and dual sinks, complemented by a large walk-in closet. *Convenient Storage: Walk-in closets in all four bedrooms. *Outdoor Living & Utility: A large front deck for relaxing and a massive pole barn/garage equipped with 60-amp service, perfect for hobbies or extra storage. *Mature Citrus Trees *Key Updates: Recent replacements include the Roof 2021 and Water Heater 2026. HVAC 2018. Ring Doorbell Camera included. EASY TO SHOW!

    Zillow last checked:

    Listing updated:

    Listed by:

    JEAN LYNN HOELSCHER 904-513-0039,

    CONVENE REALTY 904-513-0039,

    GERALD HOELSCHER 269-207-4466

    Bought with:

    LINDSEY WOLFF, 3504729

    UNITED REAL ESTATE GALLERY

    Source: realMLS,MLS#: 2132467MLS Logo

    Facts & features

    Interior

    Bedrooms & bathrooms
    • Bedrooms: 4
    • Bathrooms: 2
    • Full bathrooms: 2
    Primary bedroom
    • Level: Main
    • Area: 17664 Square Feet
    • Dimensions: 138.00 x 128.00
    Bedroom 2
    • Level: Main
    • Area: 13952 Square Feet
    • Dimensions: 109.00 x 128.00
    Bedroom 3
    • Level: Main
    • Area: 13312 Square Feet
    • Dimensions: 104.00 x 128.00
    Bedroom 4
    • Level: Main
    • Area: 12314 Square Feet
    • Dimensions: 94.00 x 131.00
    Bathroom 1
    • Level: Main
    • Area: 11004 Square Feet
    • Dimensions: 84.00 x 131.00
    Bathroom 2
    • Level: Main
    • Area: 3388 Square Feet
    • Dimensions: 77.00 x 44.00
    Dining room
    • Level: Main
    • Area: 2288 Square Feet
    • Dimensions: 176.00 x 13.00
    Kitchen
    • Level: Main
    • Area: 15327 Square Feet
    • Dimensions: 117.00 x 131.00
    Laundry
    • Level: Main
    • Area: 80041 Square Feet
    • Dimensions: 611.00 x 131.00
    Living room
    • Level: Main
    • Area: 20567 Square Feet
    • Dimensions: 157.00 x 131.00
    Other
    • Description: Breakfast Nook
    • Level: Main
    • Area: 10742 Square Feet
    • Dimensions: 82.00 x 131.00
    Other
    • Description: Covered Front Deck
    • Level: Main
    • Area: 163620 Square Feet
    • Dimensions: 162.00 x 1010.00
    Workshop
    • Description: 572 sqft
    • Level: Main
    • Area: 570 Square Feet
    • Dimensions: 30.00 x 19.00
    Heating
    • Central
    Cooling
    • Central Air
    Appliances
    • Included: Dishwasher, Disposal, Dryer, Electric Range, Electric Water Heater, Microwave, Refrigerator, Washer
    • Laundry: In Unit
    Features
    • Breakfast Nook, Eat-in Kitchen, His and Hers Closets, Kitchen Island, Open Floorplan, Pantry, Primary Bathroom - Shower No Tub, Smart Thermostat, Split Bedrooms, Walk-In Closet(s)
    • Flooring: Vinyl
    • Number of fireplaces: 1
    • Fireplace features: Electric
    Interior area
    • Total interior livable area: 1,782 sqft

    Property

    Parking
    • Total spaces: 2
    • Parking features: Detached, Garage
    • Garage spaces: 2
    Features
    • Levels: One
    • Stories: 1
    • Patio & porch: Covered, Front Porch
    Lot
    • Features: Agricultural
    Details
    • Additional structures: Barn(s), Shed(s), Workshop
    • Parcel number: 07082300089810800
    • Zoning description: Residential

    Construction

    Type & style
    • Home type: MobileManufactured
    • Property subtype: Manufactured Home
    Materials
    • Vinyl Siding
    Condition
    • Updated/Remodeled
    • New construction: No
    • Year built: 1999

    Utilities & green energy

    • Sewer: Septic Tank
    • Water: Well
    • Utilities for property: Cable Available, Electricity Connected

    Community & neighborhood

    Location
    • Region: Keystone Heights
    • Subdivision: Bedford Oaks

    Other

    Other facts
    • Body type: Double Wide
    • Listing terms: Cash,Conventional,FHA,VA Loan
    • Road surface type: Dirt

    Price history

    DateEventPrice
    5/15/2026Sold$270,000$152/sqft
    Source: realMLS #2132467 Report a problem
    5/2/2026Pending sale$270,000$152/sqft
    Source: realMLS #2132467 Report a problem
    3/26/2026Price change$270,000-1.8%$152/sqft
    Source: realMLS #2132467 Report a problem
    3/14/2026Price change$275,000-1.8%$154/sqft
    Source: realMLS #2132467 Report a problem
    2/28/2026Listed for sale$280,000$157/sqft
    Source: realMLS #2132467 Report a problem

    Public tax history

    Tax history is unavailable.

    Neighborhood: 32656

    Nearby schools

    GreatSchools rating
    Schools provided by the listing agent
    • Elementary: Keystone Heights
    • High: Keystone Heights

    Source: realMLS. This data may not be complete. We recommend contacting the local school district to confirm school assignments for this home.

    Get a cash offer in 3 minutes
    Find out how much your home could sell for in as little as 3 minutes with a no-obligation cash offer.
    Estimated market value
    $269,300
    Get a cash offer in 3 minutes
    Find out how much your home could sell for in as little as 3 minutes with a no-obligation cash offer.
    Estimated market value
    $269,300