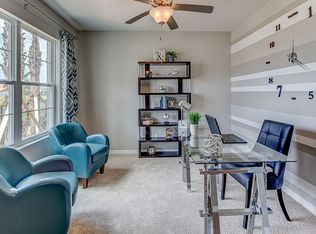
Taking Back-ups Come home to peaceful seclusion in this Summerville II in River Strand Golf and Country Club. This home has been completely updated, and sure to impress you from the moment you walk in the front door. This home has 3 bedrooms, 3 full bathrooms, plus a den/office and a 3 car garage, plus a custom heated salt water pool with a waterfall and a huge picture framed screen that looks out over a large beautiful pond and golf fairway. Just a partial list of all of the upgrades and enhancements are as follows: All new Cambria countertops and backsplash in kitchen and all 3 bathrooms, New Carrier AC/Heat Pump installed in August 2022, and it comes with a 10 year transferable warranty, 3 motorized sun screen shades with remotes, 6 wired speakers in the ceiling plus 2 sonos receivers and 1 sonos sound bar, outdoor pool and landscape lighting, custom built outdoor kitchen and fireplace, all new appliances in kitchen and laundry room, interior painted in 2022, plantation shutters throughout, plus shiplap in family room and lanai ceiling, and lastly there is plank tile throughout the entire home. Heavy duty storage racks attached to garage ceiling and the garage floor has been newly textured. This is truly a rare find in River Strand on an awesome home site with plenty of privacy. River Strand is a beautiful gated community 27 holes of golf, 8 tennis courts, 4 pickleball courts, 2 fitness centers and 8 community pools. Excellent location with easy access to I 75 and shopping, restaurants, hospitals and schools. Furniture and furnishings included.
Sold for $900,000
$900,000
6780 WILD LAKE TERRACE, BRADENTON, FL 34212
3beds
2,455sqft
Single Family Residence
Built in 2017
8,320 Square Feet Lot
$816,600 Zestimate®
$367/sqft
$4,981 Estimated rent
Home value
$816,600
$768,000 - $866,000
$4,981/mo
Zestimate® history
Owner options
List your home for rent
$4,981/mo
Rent Zestimate®
Find your next renter with Zillow Rental Manager. Plus, with online applications, you can quickly screen prospective tenants – for free.
$4,981/mo
Rent Zestimate®
Refinance and save
$6,405/mo
Est. payment
Refinancing to a lower rate could help reduce your monthly payments and save thousands over the life of the loan.
$6,405/mo
Est. payment
Explore your selling options
Work with a Zillow partner agent
Leverage their expertise and Zillow's premium Showcase listings to get your home seen by more buyers.
Get startedList with your own agent
Get your home in front of millions of buyers by listing it on Zillow.
Learn how to do itSell it yourself
Take full control of how buyers see your home on Zillow by listing For Sale by Owner (FSBO).
List your homeWhat's special
Garage floorInterior paintedLarge beautiful pondOutdoor poolGarage ceilingNew appliancesNew cambria countertops
Zillow last checked:
Listing updated:
Listed by:
Melissa Anselmi 813-716-2792,
MEDWAY REALTY 941-375-2456
Bought with:
Melissa Anselmi, 3133150
MEDWAY REALTY
Source: Stellar MLS,MLS#: A4581551 Originating MLS: Sarasota - Manatee
Originating MLS: Sarasota - Manatee
Facts & features
Interior
Bedrooms & bathrooms
- Bedrooms: 3
- Bathrooms: 3
- Full bathrooms: 3
Rooms
- Room types: Den/Library/Office
Primary bedroom
- Features: Ceiling Fan(s), En Suite Bathroom, Walk-In Closet(s)
- Level: First
- Dimensions: 17x15
Bedroom 2
- Features: Ceiling Fan(s), Built-in Closet
- Level: First
- Dimensions: 12x12
Bedroom 3
- Features: Ceiling Fan(s), En Suite Bathroom, Built-in Closet
- Level: First
- Dimensions: 12x11
Den
- Level: First
Dining room
- Level: First
- Dimensions: 14x14
Kitchen
- Features: Kitchen Island, Stone Counters, Pantry
- Level: First
- Dimensions: 14x19
Living room
- Features: Ceiling Fan(s)
- Level: First
- Dimensions: 19x24
Heating
- Central
Cooling
- Central Air
Appliances
- Included: Dishwasher, Disposal, Dryer, Electric Water Heater, Ice Maker, Microwave, Range, Refrigerator, Washer, Wine Refrigerator
Features
- Ceiling Fan(s), Coffered Ceiling(s), Crown Molding, Eating Space In Kitchen, High Ceilings, In Wall Pest System, Kitchen/Family Room Combo, Primary Bedroom Main Floor, Open Floorplan, Pest Guard System, Solid Wood Cabinets, Split Bedroom, Stone Counters, Tray Ceiling(s), Walk-In Closet(s)
- Flooring: Ceramic Tile
- Doors: Outdoor Grill, Outdoor Kitchen, Sliding Doors
- Windows: Shutters, Tinted Windows, Window Treatments, Hurricane Shutters
- Has fireplace: No
Interior area
- Total structure area: 3,296
- Total interior livable area: 2,455 sqft
Property
Parking
- Total spaces: 3
- Parking features: Driveway, Garage Door Opener, Ground Level
- Attached garage spaces: 3
- Has uncovered spaces: Yes
Features
- Levels: One
- Stories: 1
- Patio & porch: Covered, Enclosed, Screened
- Exterior features: Awning(s), Irrigation System, Lighting, Outdoor Grill, Outdoor Kitchen, Private Mailbox, Rain Gutters, Sprinkler Metered
- Has private pool: Yes
- Pool features: Child Safety Fence, Gunite, Heated, In Ground, Lighting, Salt Water, Screen Enclosure, Tile
- Has view: Yes
- View description: Golf Course, Water, Pond
- Has water view: Yes
- Water view: Water,Pond
- Waterfront features: Pond
Lot
- Size: 8,320 Square Feet
- Features: In County, Landscaped, On Golf Course
- Residential vegetation: Trees/Landscaped
Details
- Parcel number: 1101839509
- Zoning: PDMU
- Special conditions: None
Construction
Type & style
- Home type: SingleFamily
- Architectural style: Mediterranean
- Property subtype: Single Family Residence
Materials
- Block, Stone, Stucco
- Foundation: Slab
- Roof: Tile
Condition
- New construction: No
- Year built: 2017
Utilities & green energy
- Sewer: Public Sewer
- Water: Public
- Utilities for property: BB/HS Internet Available, Cable Connected, Electricity Connected, Sewer Connected, Sprinkler Recycled, Street Lights, Underground Utilities
Community & HOA
Community
- Features: Clubhouse, Deed Restrictions, Fitness Center, Gated Community - Guard, Golf Carts OK, Golf, Pool, Restaurant, Sidewalks, Special Community Restrictions
- Security: Gated Community, Smoke Detector(s)
- Pet fee: $0 monthly
- Subdivision: RIVER STRAND
HOA
- Has HOA: Yes
- Amenities included: Cable TV, Clubhouse, Fence Restrictions, Fitness Center, Gated, Golf Course, Maintenance, Pickleball Court(s), Pool, Recreation Facilities, Security, Spa/Hot Tub, Tennis Court(s)
- Services included: 24-Hour Guard, Cable TV, Community Pool, Reserve Fund, Maintenance Grounds, Manager, Pool Maintenance, Private Road, Recreational Facilities, Security, Trash
- HOA fee: $450 monthly
- HOA name: River Stand
- HOA phone: 941-708-3837
- Second HOA name: Heritage Harbour
Location
- Region: Bradenton
Financial & listing details
- Price per square foot: $367/sqft
- Tax assessed value: $633,411
- Annual tax amount: $6,889
- Date on market: 9/3/2023
- Cumulative days on market: 56 days
- Listing terms: Cash,Conventional
- Ownership: Fee Simple
- Total actual rent: 0
- Electric utility on property: Yes
- Road surface type: Paved
Price history
| Date | Event | Price |
|---|---|---|
| 12/15/2023 | Sold | $900,000-5.2%$367/sqft |
Source:  Stellar MLS #A4581551 Report a problem Stellar MLS #A4581551 Report a problem | ||
| 10/29/2023 | Pending sale | $949,000$387/sqft |
Source: Stellar MLS #A4581551 Report a problem | ||
| 10/16/2023 | Price change | $949,000-2.7%$387/sqft |
Source: Stellar MLS #A4581551 Report a problem | ||
| 9/3/2023 | Listed for sale | $975,000+139.1%$397/sqft |
Source: Stellar MLS #A4581551 Report a problem | ||
| 12/27/2017 | Sold | $407,700$166/sqft |
Source: Public Record Report a problem | ||
Public tax history
| Year | Property taxes | Tax assessment |
|---|---|---|
| 2025 | $5,450 +3.7% | $296,906 +2.9% |
| 2024 | $5,253 -25.3% | $288,538 -28.8% |
| 2023 | $7,034 +2.1% | $405,330 +3% |
| 2022 | $6,889 -0.2% | $393,524 +3% |
| 2021 | $6,905 +0.5% | $382,062 +1.4% |
| 2020 | $6,869 -0.1% | $376,787 +1% |
| 2019 | $6,873 | $373,042 +13.4% |
| 2018 | $6,873 +0.2% | $329,052 +338.7% |
| 2017 | $6,857 | $75,000 |
| 2016 | -- | $75,000 |
Find assessor info on the county website
Neighborhood: Heritage Harbour
Nearby homes
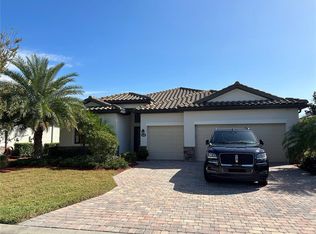
- $450,1005 bd3 ba2.6k sqft302 Tierra Verde Way, Bradenton, FL 34212Off Market
- $658,4004 bd2 ba2.2k sqft6804 Wild Lake Ter, Bradenton, FL 34212Off Market
- $906,8006 bd4 ba3.8k sqft6776 Wild Lake Ter, Bradenton, FL 34212Off Market
- $4,8004 bd3 ba2.2k sqft6808 Wild Lake Ter, Bradenton, FL 34212For Rent
- $715,0004 bd2 ba2.2k sqft6772 Wild Lake Ter, Bradenton, FL 34212Sold
- $561,4004 bd2 ba2.2k sqft6779 Wild Lake Ter, Bradenton, FL 34212Off Market
- $784,0003 bd3 ba2.4k sqft6775 Wild Lake Ter, Bradenton, FL 34212Sold
- $614,6003 bd3 ba2.4k sqft6812 Wild Lake Ter, Bradenton, FL 34212Off Market
Nearby schools
GreatSchools rating
- 7/10Freedom Elementary SchoolGrades: PK-5Distance: 2.1 mi
- 8/10Carlos E. Haile Middle SchoolGrades: 6-8Distance: 2.2 mi
- 5/10Parrish Community High SchoolGrades: 9-12Distance: 5.6 mi
Schools provided by the listing agent
- Elementary: Freedom Elementary
- Middle: Carlos E. Haile Middle
- High: Parrish Community High
Source: Stellar MLS. This data may not be complete. We recommend contacting the local school district to confirm school assignments for this home.
Get a cash offer in 3 minutes
Find out how much your home could sell for in as little as 3 minutes with a no-obligation cash offer.
Estimated market value
$816,600
Get a cash offer in 3 minutes
Find out how much your home could sell for in as little as 3 minutes with a no-obligation cash offer.
Estimated market value
$816,600
- Florida
- Manatee County
- Bradenton
- 34212
- Heritage Harbour
- 6780 WILD LAKE TERRACE
Nearby cities
Nearby neighborhoods
Nearby zip codes
Other Bradenton Topics
