Discover effortless Florida living in this beautifully maintained 2-bedroom, 2-bath + den villa in the highly sought-after community of River Strand. Offering 1,545 square feet and a desirable open floor plan, this home is designed for comfort and easy entertaining. The spacious layout features a split-bedroom design for privacy, while the primary suite includes a luxurious en-suite bath with soaking tub, walk-in shower, and dual sinks. The versatile den provides the perfect space for a home office, reading room, or additional guest area. Step outside to the screened lanai, an ideal place to relax with your morning coffee or unwind in the evening while enjoying the Florida breeze. The home also features a new water heater and a classic clay tile roof. It is being offered turnkey furnished for convenience, though all furnishings can be removed at the buyer’s request. As a Social Membership property, residents enjoy access to an impressive lineup of resort-style amenities, including:• Grand clubhouse with resort-style swimming pool • On-site restaurant and Outdoor Bar & Grill • Resistance pool • Tennis and pickleball courts • Half-court basketball • Fitness center and library • Sanctuary walk-in pool • Six additional satellite pools located throughout the community. Adding even more appeal, River Strand has recently completed multi-million-dollar renovations to the clubhouse, restaurant, and outdoor bar at The Terrace, giving these spaces a fresh, bold new look and an elevated resort-style atmosphere for residents and guests to enjoy. Golf enthusiasts will appreciate the 27-hole Arthur Hills–designed championship course, available with convenient pay-as-you-play access. The HOA provides exceptional value, covering lawn and sprinkler maintenance, Spectrum cable, and high-speed internet, making for truly low-maintenance living. Perfectly located near the new Bradenton Marketplace, you’ll be minutes from Costco, Hobby Lobby, Target, ALDI, dining, and shopping. With easy access to I-75, UTC, Lakewood Ranch, Sarasota, Tampa, St. Petersburg, and the stunning Gulf Coast beaches, everything you love about Florida is within reach. Don’t miss your chance to own a slice of paradise—schedule your showing today!
Sold for $350,000
$350,000
6780 WILLOWSHIRE WAY, BRADENTON, FL 34212
2beds
1,545sqft
Villa
Built in 2016
5,005 Square Feet Lot
$350,900 Zestimate®
$227/sqft
$4,212 Estimated rent
Home value
$350,900
$326,000 - $379,000
$4,212/mo
Zestimate® history
Owner options
List your home for rent
$4,212/mo
Rent Zestimate®
Find your next renter with Zillow Rental Manager. Plus, with online applications, you can quickly screen prospective tenants – for free.
$4,212/mo
Rent Zestimate®
Refinance and save
$2,874/mo
Est. payment
Refinancing to a lower rate could help reduce your monthly payments and save thousands over the life of the loan.
$2,874/mo
Est. payment
Explore your selling options
Work with a Zillow partner agent
Leverage their expertise and Zillow's premium Showcase listings to get your home seen by more buyers.
Get startedList with your own agent
Get your home in front of millions of buyers by listing it on Zillow.
Learn how to do itSell it yourself
Take full control of how buyers see your home on Zillow by listing For Sale by Owner (FSBO).
List your homeWhat's special
Desirable open floor planSoaking tubSpacious layoutSplit-bedroom design for privacyWalk-in showerClassic clay tile roofDual sinks
Zillow last checked:
Listing updated:
Listed by:
Sheri Adams 317-590-6469,
RE FLORIDA HOMES 954-589-7099
Bought with:
Mugsie Quinlan, 3266137
PREMIER PROPERTIES OF SRQ LLC
Source: Stellar MLS,MLS#: D6146542 Originating MLS: Orlando Regional
Originating MLS: Orlando Regional
Facts & features
Interior
Bedrooms & bathrooms
- Bedrooms: 2
- Bathrooms: 2
- Full bathrooms: 2
Rooms
- Room types: Den/Library/Office
Primary bedroom
- Features: Ceiling Fan(s), En Suite Bathroom, Garden Bath, Built-in Closet
- Level: First
- Area: 182 Square Feet
- Dimensions: 14x13
Bedroom 2
- Features: Ceiling Fan(s), Built-in Closet
- Level: First
- Area: 110 Square Feet
- Dimensions: 11x10
Primary bathroom
- Features: En Suite Bathroom, Makeup/Vanity Space, Tub with Separate Shower Stall
- Level: First
Bathroom 2
- Features: Tub With Shower
- Level: First
Dining room
- Level: First
- Area: 130 Square Feet
- Dimensions: 13x10
Kitchen
- Level: First
- Area: 100 Square Feet
- Dimensions: 10x10
Laundry
- Level: First
- Area: 42 Square Feet
- Dimensions: 6x7
Living room
- Level: First
- Area: 330 Square Feet
- Dimensions: 15x22
Office
- Features: Ceiling Fan(s)
- Level: First
- Area: 130 Square Feet
- Dimensions: 13x10
Heating
- Central, Electric
Cooling
- Central Air
Appliances
- Included: Dishwasher, Disposal, Dryer, Electric Water Heater, Microwave, Range, Refrigerator, Washer
- Laundry: Inside, Laundry Room
Features
- Ceiling Fan(s), Crown Molding, High Ceilings, Living Room/Dining Room Combo, Primary Bedroom Main Floor, Split Bedroom
- Flooring: Carpet, Ceramic Tile
- Windows: Window Treatments
- Has fireplace: No
- Furnished: Yes
Interior area
- Total structure area: 1,545
- Total interior livable area: 1,545 sqft
Property
Parking
- Total spaces: 2
- Parking features: Garage Door Opener, Ground Level
- Attached garage spaces: 2
Features
- Levels: One
- Stories: 1
- Patio & porch: Screened
- Exterior features: Irrigation System
- Has view: Yes
- View description: Trees/Woods
Lot
- Size: 5,005 Square Feet
- Residential vegetation: Mature Landscaping, Trees/Landscaped
Details
- Parcel number: 1101811109
- Zoning: PDMU
- Special conditions: None
Construction
Type & style
- Home type: SingleFamily
- Architectural style: Ranch
- Property subtype: Villa
Materials
- Stucco
- Foundation: Slab
- Roof: Tile
Condition
- New construction: No
- Year built: 2016
Utilities & green energy
- Sewer: Public Sewer
- Water: None
- Utilities for property: Cable Connected, Electricity Connected, Sewer Connected, Street Lights, Water Connected
Community & HOA
Community
- Features: Clubhouse, Deed Restrictions, Fitness Center, Gated Community - Guard, Golf Carts OK, Park, Playground, Pool, Restaurant, Sidewalks, Tennis Court(s)
- Pet fee: $0 monthly
- Subdivision: HERITAGE HARBOUR SUBPHASE J
HOA
- Has HOA: Yes
- Amenities included: Basketball Court, Clubhouse, Fitness Center, Gated, Playground, Pool, Security, Spa/Hot Tub, Tennis Court(s)
- Services included: 24-Hour Guard, Maintenance Structure, Maintenance Grounds, Security
- HOA fee: $543 monthly
- HOA name: Sheila Bryant
- HOA phone: 941-708-3837
- Second HOA name: Heritage Harbour
Location
- Region: Bradenton
Financial & listing details
- Price per square foot: $227/sqft
- Tax assessed value: $368,506
- Annual tax amount: $6,065
- Date on market: 3/13/2026
- Cumulative days on market: 2 days
- Listing terms: Cash,Conventional,FHA,VA Loan
- Ownership: Fee Simple
- Total actual rent: 0
- Electric utility on property: Yes
- Road surface type: Asphalt
Price history
| Date | Event | Price |
|---|---|---|
| 4/30/2026 | Sold | $350,000-2.8%$227/sqft |
Source:  Stellar MLS #D6146542 Report a problem Stellar MLS #D6146542 Report a problem | ||
| 3/15/2026 | Pending sale | $359,900$233/sqft |
Source: Stellar MLS #D6146542 Report a problem | ||
| 3/13/2026 | Listed for sale | $359,900+29%$233/sqft |
Source: Stellar MLS #D6146542 Report a problem | ||
| 3/5/2019 | Sold | $279,000$181/sqft |
Source: Public Record Report a problem | ||
| 1/23/2019 | Pending sale | $279,000$181/sqft |
Source: NextHome Excellence #A4417730 Report a problem | ||
| 11/1/2018 | Listed for sale | $279,000+21.1%$181/sqft |
Source: NEXTHOME EXCELLENCE #A4417730 Report a problem | ||
| 5/18/2016 | Sold | $230,400$149/sqft |
Source: Public Record Report a problem | ||
Public tax history
| Year | Property taxes | Tax assessment |
|---|---|---|
| 2025 | $6,065 +5.5% | $340,380 +10% |
| 2024 | $5,747 +3.7% | $309,436 +10% |
| 2023 | $5,542 +11.1% | $281,305 +10% |
| 2022 | $4,988 +10.9% | $255,732 +10% |
| 2021 | $4,498 +2% | $232,484 +3.5% |
| 2020 | $4,409 +0.8% | $224,693 +2.2% |
| 2019 | $4,374 | $219,845 +1.7% |
| 2018 | $4,374 +0.2% | $216,232 +5.8% |
| 2017 | $4,363 +618.9% | $204,393 +484% |
| 2016 | $607 | $35,000 |
| 2015 | $607 | $35,000 |
| 2014 | $607 | $35,000 |
Find assessor info on the county website
Neighborhood: Heritage Harbour
Nearby homes
- $346,0002 bd2 ba1.5k sqft6776 Willowshire Way, Bradenton, FL 34212Off Market
- $349,1002 bd2 ba1.5k sqft6784 Willowshire Way, Bradenton, FL 34212Off Market
- $352,7002 bd2 ba1.5k sqft6772 Willowshire Way, Bradenton, FL 34212Off Market
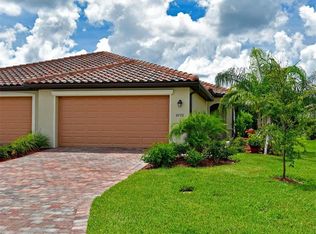
- $351,7002 bd2 ba1.5k sqft6768 Willowshire Way, Bradenton, FL 34212Off Market

- $338,0002 bd2 ba1.5k sqft107 Babbling Brook Run, Bradenton, FL 34212Off Market
- $364,6002 bd2 ba1.5k sqft6764 Willowshire Way, Bradenton, FL 34212Off Market
- $352,5002 bd2 ba1.5k sqft111 Babbling Brook Run, Bradenton, FL 34212Sold
- $5,5003 bd2 ba1.4k sqft6760 Willowshire Way, Bradenton, FL 34212For Rent
Nearby schools
GreatSchools rating
- 7/10Freedom Elementary SchoolGrades: PK-5Distance: 2.3 mi
- 8/10Carlos E. Haile Middle SchoolGrades: 6-8Distance: 2.3 mi
- 5/10Parrish Community High SchoolGrades: 9-12Distance: 5.8 mi
Get a cash offer in 3 minutes
Find out how much your home could sell for in as little as 3 minutes with a no-obligation cash offer.
Estimated market value
$350,900
Get a cash offer in 3 minutes
Find out how much your home could sell for in as little as 3 minutes with a no-obligation cash offer.
Estimated market value
$350,900
- Florida
- Manatee County
- Bradenton
- 34212
- Heritage Harbour
- 6780 WILLOWSHIRE WAY
Nearby cities
Nearby neighborhoods
Nearby zip codes
Other Bradenton Topics
