Welcome to your dream home! This beautifully renovated 3-bedroom, 2-bathroom home sits on a spacious .63-acre lot and offers modern upgrades throughout. Every detail has been thoughtfully updated to provide comfort, style, and peace of mind. Step inside to find brand new flooring, fresh interior paint, and all new windows that fill the home with natural light. Enjoy the convenience of a new roof ensuring long term protection and energy efficiency. Both bathrooms have been fully updated with modern finishes, and the kitchen is fully remodeled with new cabinets and countertops! Woodburning fireplace with a brand new chimney built from the ground up! Outside the freshly re-paved driveway offers smooth access and plenty of parking. New pole barn with own drive ideal for a workshop, storage, or additional vehicle space! The expansive backyard partial fenced with new fencing! The yard provides endless potential whether it's for gardening, entertaining, or simply relaxing. The list of updates doesn't stop there! Come see this one for yourself and be ready to fall in love! This home is truly move in ready just bring your furniture and start enjoying everything it has to offer! Range, Microwave and Dishwasher convey.
Sold for $350,000
$350,000
6780 Wonder Way, Tipp City, OH 45371
3beds
1,702sqft
Single Family Residence
Built in 1976
0.63 Acres Lot
$374,000 Zestimate®
$206/sqft
$1,874 Estimated rent
Home value
$374,000
$307,000 - $453,000
$1,874/mo
Zestimate® history
Owner options
List your home for rent
$1,874/mo
Rent Zestimate®
Find your next renter with Zillow Rental Manager. Plus, with online applications, you can quickly screen prospective tenants – for free.
$1,874/mo
Rent Zestimate®
Refinance and save
$2,154/mo
Est. payment
Refinancing to a lower rate could help reduce your monthly payments and save thousands over the life of the loan.
$2,154/mo
Est. payment
Explore your selling options
Work with a Zillow partner agent
Leverage their expertise and Zillow's premium Showcase listings to get your home seen by more buyers.
Get startedList with your own agent
Get your home in front of millions of buyers by listing it on Zillow.
Learn how to do itSell it yourself
Take full control of how buyers see your home on Zillow by listing For Sale by Owner (FSBO).
List your homeWhat's special
Modern upgradesNew pole barnNew fencingFreshly re-paved drivewayFresh interior paintWoodburning fireplaceBrand new chimney
Zillow last checked:
Listing updated:
Listed by:
Brooke Scott (937)890-9111,
Keller Williams Home Town Rlty
Bought with:
Carli Amlin, 0000449194
RE/MAX Alliance Realty
Source: DABR MLS,MLS#: 941926 Originating MLS: Dayton Area Board of REALTORS
Originating MLS: Dayton Area Board of REALTORSFacts & features
Interior
Bedrooms & bathrooms
- Bedrooms: 3
- Bathrooms: 2
- Full bathrooms: 2
- Main level bathrooms: 2
Bedroom
- Level: Main
- Dimensions: 12 x 12
Bedroom
- Level: Main
- Dimensions: 13 x 16
Bedroom
- Level: Main
- Dimensions: 14 x 13
Dining room
- Level: Main
- Dimensions: 12 x 12
Entry foyer
- Level: Main
- Dimensions: 4 x 6
Family room
- Level: Main
- Dimensions: 13 x 20
Florida room
- Level: Main
- Dimensions: 12 x 16
Kitchen
- Level: Main
- Dimensions: 12 x 13
Living room
- Level: Main
- Dimensions: 13 x 18
Heating
- Forced Air, Propane
Cooling
- Other, Window Unit(s)
Appliances
- Included: Dishwasher, Microwave, Range
Features
- Granite Counters, Laminate Counters, Pantry, Remodeled
- Windows: Insulated Windows
- Has fireplace: Yes
- Fireplace features: Wood Burning
Interior area
- Total structure area: 1,702
- Total interior livable area: 1,702 sqft
Property
Parking
- Total spaces: 2
- Parking features: Attached, Barn, Garage, Two Car Garage
- Attached garage spaces: 2
Features
- Levels: One
- Stories: 1
- Patio & porch: Deck, Patio
- Exterior features: Deck, Fence, Patio, Storage
- Fencing: Partial
Lot
- Size: 0.63 Acres
- Dimensions: 0.63acres
Details
- Additional structures: Shed(s)
- Parcel number: A01084415
- Zoning: Residential
- Zoning description: Residential
Construction
Type & style
- Home type: SingleFamily
- Property subtype: Single Family Residence
Materials
- Brick
- Foundation: Slab
Condition
- Year built: 1976
Utilities & green energy
- Sewer: Septic Tank
- Water: Public, Well
- Utilities for property: Septic Available, Water Available
Community & HOA
Community
- Subdivision: Staup Sub
HOA
- Has HOA: No
Location
- Region: Tipp City
Financial & listing details
- Price per square foot: $206/sqft
- Tax assessed value: $213,900
- Annual tax amount: $3,353
- Date on market: 8/21/2025
- Listing terms: Conventional,FHA,Other,VA Loan
Price history
| Date | Event | Price |
|---|---|---|
| 9/26/2025 | Sold | $350,000-4.1%$206/sqft |
Source:  DABR MLS #941926 Report a problem DABR MLS #941926 Report a problem | ||
| 8/26/2025 | Pending sale | $365,000$214/sqft |
Source: DABR MLS #941926 Report a problem | ||
| 8/22/2025 | Listed for sale | $365,000+154.4%$214/sqft |
Source: DABR MLS #941926 Report a problem | ||
| 10/14/2016 | Sold | $143,500-4.3%$84/sqft |
Source: Agent Provided Report a problem | ||
| 9/12/2016 | Pending sale | $149,900$88/sqft |
Source: RE/MAX Victory #718626 Report a problem | ||
| 8/12/2016 | Listed for sale | $149,900$88/sqft |
Source: RE/MAX Victory #379276 Report a problem | ||
Public tax history
| Year | Property taxes | Tax assessment |
|---|---|---|
| 2025 | $3,353 +4% | $74,870 +22.4% |
| 2024 | $3,223 +0.3% | $61,150 |
| 2023 | $3,214 +0% | $61,150 |
| 2022 | $3,214 +9.9% | $61,150 +20% |
| 2021 | $2,924 +2.1% | $50,960 |
| 2020 | $2,865 -1.3% | $50,960 |
| 2019 | $2,904 -6.6% | $50,960 -0.6% |
| 2018 | $3,109 -0.4% | $51,280 |
| 2017 | $3,121 +28.9% | $51,280 |
| 2016 | $2,422 +0.4% | $51,280 +4% |
| 2015 | $2,413 | $49,320 |
| 2014 | $2,413 +17.5% | $49,320 |
| 2013 | $2,053 -10.7% | $49,320 -11.4% |
| 2012 | $2,299 +2.8% | $55,690 |
| 2011 | $2,237 +1.8% | $55,690 |
| 2010 | $2,196 -1% | $55,690 |
| 2009 | $2,219 +1.2% | $55,690 |
| 2008 | $2,193 -47.7% | $55,690 |
| 2007 | $4,193 +6.9% | -- |
| 2006 | $3,921 -0.5% | -- |
| 2005 | $3,941 +4% | -- |
| 2004 | $3,790 +8.8% | -- |
| 2003 | $3,484 +5% | -- |
| 2002 | $3,319 +0.7% | -- |
| 2001 | $3,297 -11.4% | -- |
| 2000 | $3,720 | -- |
Find assessor info on the county website
Neighborhood: 45371
Nearby homes
- $294,4004 bd2 ba2.8k sqft6790 Wonder Way, Tipp City, OH 45371Off Market

- $291,6003 bd2 ba1.6k sqft6760 Wonder Way, Tipp City, OH 45371Off Market

- $325,8003 bd2 ba2.1k sqft6820 Wonder Way, Tipp City, OH 45371Off Market
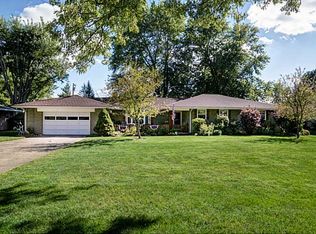
- $238,3003 bd1 ba1k sqft6770 Wonder Way, Tipp City, OH 45371Off Market
- $228,0003 bd1 ba1.6k sqft6850 Wonder Way, Tipp City, OH 45371Sold
- $251,8002 bd1 ba1.2k sqft6795 Wonder Way, Tipp City, OH 45371Off Market
- $297,6004 bd2 ba1.8k sqft6775 Wonder Way, Tipp City, OH 45371Off Market
- $272,2003 bd2 ba1.3k sqft6815 Wonder Way, Tipp City, OH 45371Off Market
Nearby schools
GreatSchools rating
- 7/10Bethel Junior High SchoolGrades: 5-8Distance: 1 mi
- 7/10Bethel High SchoolGrades: 9-12Distance: 1 mi
- 6/10Bethel Elementary SchoolGrades: K-5Distance: 1.4 mi
Schools provided by the listing agent
- District: Bethel
Source: DABR MLS. This data may not be complete. We recommend contacting the local school district to confirm school assignments for this home.
Get a cash offer in 3 minutes
Find out how much your home could sell for in as little as 3 minutes with a no-obligation cash offer.
Estimated market value
$374,000
Get a cash offer in 3 minutes
Find out how much your home could sell for in as little as 3 minutes with a no-obligation cash offer.
Estimated market value
$374,000
- Ohio
- Miami County
- Tipp City
- 45371
- 6780 Wonder Way
Nearby cities
Nearby zip codes
Other Tipp City Topics
