Skip main navigation
Sold for $200,000
  • $200,000

    6781 121st Ave APT F, Largo, FL 33773

    2beds
    1,161sqft
    Townhouse
    Built in 1986
    732 Square Feet Lot
    $194,600 Zestimate®
    $172/sqft
    $1,863 Estimated rent

    Home value

    $194,600

    $175,000 - $216,000

    $1,863/mo

    Zestimate® history
    Loading
    Loading...

    Owner options

    List your home for rent

    $1,863/mo

    Rent Zestimate®

    Find your next renter with Zillow Rental Manager. Plus, with online applications, you can quickly screen prospective tenants – for free.

    Learn more

    $1,863/mo

    Rent Zestimate®

    Refinance and save

    $1,845/mo

    Est. payment

    Refinancing to a lower rate could help reduce your monthly payments and save thousands over the life of the loan.

    See today's rates

    $1,845/mo

    Est. payment

    Explore your selling options

    Work with a Zillow partner agent

    Leverage their expertise and Zillow's premium Showcase listings to get your home seen by more buyers.

    Get started

    List with your own agent

    Get your home in front of millions of buyers by listing it on Zillow.

    Learn how to do it

    Sell it yourself

    Take full control of how buyers see your home on Zillow by listing For Sale by Owner (FSBO).

    List your home

    What's special

    Breakfast bar ledgeBonus storageSparkling poolOpen floor planVaulted ceilingsSolid wood cabinetsVinyl plank flooring
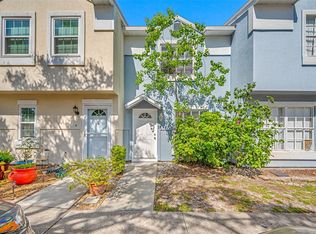
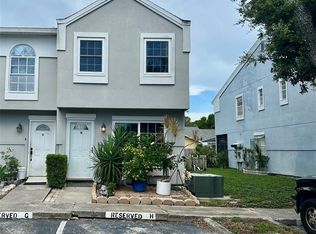
    One or more photo(s) has been virtually staged. $3,000 Move-In Credit to make this townhome your home!! Welcome to this bright and spacious 2-bedroom, 2.5-bathroom townhome in the highly sought-after Pinebrook Estates. Featuring a fantastic open floor plan, it offers dedicated living and dining areas conveniently adjacent to the kitchen. The living room is perfect for cozy nights in, with plenty of space for a large, comfortable couch to watch your favorite shows and games. The kitchen boasts solid wood cabinets and a breakfast bar ledge that serves as an additional informal dining space or extra counter space for entertaining. The first floor showcases upgraded, consistent vinyl plank flooring throughout the main living areas, adding a modern and cohesive touch. A convenient powder room and interior laundry closet enhance functionality. Just off the kitchen, step out to your dedicated pavered patio, ideal for outdoor dining or relaxing in the fresh air. A dedicated laundry area off the patio comes equipped with a washer and dryer that convey with your purchase, adding extra convenience. Upstairs, both bedrooms feature vaulted ceilings and their own en-suite bathrooms, offering complete privacy and comfort. The same upgraded flooring continues upstairs for a seamless design. Bonus storage under the stairs and on the covered porch provides plenty of space for your belongings. Parking is hassle-free with one reserved spot and ample visitor spaces. The community’s low HOA fees include exterior maintenance, lawn care, and access to a sparkling pool—perfect for cooling down in the summer or hanging out with friends and family! Centrally located in Pinellas County, this townhome is just minutes from shopping, dining, world-class beaches, downtown St. Pete, Tampa, and major highways. Don’t miss this opportunity to own this beautiful townhome in a prime location at this unbeatable price. Schedule your showing today!

    Zillow last checked:

    Listing updated:

    Listing Provided by:

    Conor Green 973-494-1712,

    CHARLES RUTENBERG REALTY INC 727-538-9200

    Bought with:

    Sarai Heikkinen, 3388195

    SMITH & ASSOCIATES REAL ESTATE

    Source: Stellar MLS,MLS#: TB8336919MLS LogoOriginating MLS: Suncoast Tampa

    Facts & features

    Interior

    Bedrooms & bathrooms
    • Bedrooms: 2
    • Bathrooms: 3
    • Full bathrooms: 2
    • 1/2 bathrooms: 1
    Primary bedroom
    • Features: En Suite Bathroom, Built-in Closet
    • Level: Second
    • Area: 210 Square Feet
    • Dimensions: 14x15
    Bedroom 2
    • Features: En Suite Bathroom, Built-in Closet
    • Level: Second
    • Area: 156 Square Feet
    • Dimensions: 13x12
    Primary bathroom
    • Level: Second
    • Area: 56 Square Feet
    • Dimensions: 8x7
    Bathroom 2
    • Level: Second
    • Area: 56 Square Feet
    • Dimensions: 8x7
    Bathroom 3
    • Level: First
    • Area: 30 Square Feet
    • Dimensions: 6x5
    Dinette
    • Level: First
    • Area: 165 Square Feet
    • Dimensions: 15x11
    Kitchen
    • Level: First
    • Area: 120 Square Feet
    • Dimensions: 10x12
    Living room
    • Level: First
    • Area: 240 Square Feet
    • Dimensions: 15x16
    Heating
    • Central
    Cooling
    • Central Air
    Appliances
    • Included: Oven, Convection Oven, Dishwasher, Dryer, Microwave, Washer
    • Laundry: Laundry Closet
    Features
    • Open Floorplan, Solid Wood Cabinets, Split Bedroom, Thermostat, Vaulted Ceiling(s)
    • Flooring: Tile, Vinyl
    • Doors: Sliding Doors
    • Windows: Window Treatments
    • Has fireplace: No
    Interior area
    • Total structure area: 1,161
    • Total interior livable area: 1,161 sqft

    Property

    Features
    • Levels: Two
    • Stories: 2
    Lot
    • Size: 732 sqft
    Details
    • Parcel number: 073016690590000060
    • Special conditions: None

    Construction

    Type & style
    • Home type: Townhouse
    • Property subtype: Townhouse
    Materials
    • Stucco, Wood Frame
    • Foundation: Slab
    • Roof: Shingle
    Condition
    • New construction: No
    • Year built: 1986

    Utilities & green energy

    • Sewer: Public Sewer
    • Water: Public
    • Utilities for property: Cable Connected, Electricity Connected, Public, Water Connected

    Community & neighborhood

    Community
    • Community features: Association Recreation - Owned, Buyer Approval Required, Pool
    Location
    • Region: Largo
    • Subdivision: PINEBROOK ESTATES

    HOA & financial

    HOA
    • Has HOA: Yes
    • HOA fee: $380 monthly
    • Amenities included: Pool
    • Services included: Community Pool, Reserve Fund, Maintenance Grounds, Manager, Pest Control, Trash
    • Association name: AmeriTech/Jim Mateka
    • Association phone: 727-726-8000
    Other fees
    • Pet fee: $0 monthly
    Other financial information
    • Total actual rent: 0

    Other

    Other facts
    • Listing terms: Conventional,FHA,VA Loan
    • Ownership: Fee Simple
    • Road surface type: Paved

    Price history

    DateEventPrice
    6/3/2025Sold$200,000-10.9%$172/sqft
    Source: Stellar MLS #TB8336919 Report a problem
    5/19/2025Pending sale$224,500$193/sqft
    Source: Stellar MLS #TB8336919 Report a problem
    1/9/2025Listed for sale$224,500+287.1%$193/sqft
    Source: Stellar MLS #TB8336919 Report a problem
    11/4/2022Listing removed--
    Source: Zillow Rental Manager Report a problem
    10/29/2022Price change$1,600-5.9%$1/sqft
    Source: Zillow Rental Manager Report a problem
    10/13/2022Price change$1,700+6.3%$1/sqft
    Source: Zillow Rental Manager Report a problem
    10/7/2022Price change$1,600-5.9%$1/sqft
    Source: Zillow Rental Manager Report a problem
    10/5/2022Price change$1,700-5.6%$1/sqft
    Source: Zillow Rental Manager Report a problem
    10/1/2022Listed for rent$1,800+38.5%$2/sqft
    Source: Zillow Rental Manager Report a problem
    2/25/2021Listing removed--
    Source: Owner Report a problem
    8/25/2020Listing removed$1,300$1/sqft
    Source: Owner Report a problem
    7/24/2020Listed for rent$1,300$1/sqft
    Source: Owner Report a problem
    6/20/2013Sold$58,000-10.6%$50/sqft
    Source: Stellar MLS #U7581940 Report a problem
    5/14/2013Listed for sale$64,900+80.3%$56/sqft
    Source: RE/MAX METRO #U7581940 Report a problem
    3/27/1996Sold$36,000$31/sqft
    Source: Public Record Report a problem

    Public tax history

    YearProperty taxesTax assessment
    2024$2,818 +7.1%$116,037 +10%
    2023$2,631 +18.5%$105,488 +10%
    2022$2,220 +11.2%$95,898 +10%
    2021$1,995 +9.2%$87,180 +10%
    2020$1,828 +8.2%$79,255 +10%
    2019$1,689 $72,050 -23%
    2018$1,689 +10.5%$93,548 +34.7%
    2017$1,528 +24.4%$69,451 +4.9%
    2016$1,228 +10.8%$66,205 +20.2%
    2015$1,109 +14.2%$55,076 +23.1%
    2014$970 -2.1%$44,737 -1%
    2013$991 +2.6%$45,198 +2.5%
    2012$966 $44,100 -25.9%
    2011-- $59,495 -19.9%
    2010-- $74,292 +2.2%
    2009-- $72,708 -33.2%
    2008$2,196 $108,800 -9.9%
    2007-- $120,700 +52.8%
    2005-- $79,000 +11.7%
    2004$1,576 +16.1%$70,700 +16.7%
    2003$1,358 +39.3%$60,600 +26.5%
    2002$975 $47,900 +11.4%
    2001$975 0%$43,000 -0.5%
    2000$975 $43,200

    Find assessor info on the county website

    Neighborhood: 33773

    Nearby schools

    GreatSchools rating
    Schools provided by the listing agent
    • Elementary: Walsingham Elementary-PN
    • Middle: Fitzgerald Middle-PN
    • High: Pinellas Park High-PN

    Source: Stellar MLS. This data may not be complete. We recommend contacting the local school district to confirm school assignments for this home.

    Get a cash offer in 3 minutes
    Find out how much your home could sell for in as little as 3 minutes with a no-obligation cash offer.
    Estimated market value
    $194,600
    Get a cash offer in 3 minutes
    Find out how much your home could sell for in as little as 3 minutes with a no-obligation cash offer.
    Estimated market value
    $194,600