Skip main navigation
Sold
  • $210,000

    6781 E 13th St, Indianapolis, IN 46219

    4beds
    1,288sqft
    Residential, Single Family Residence
    Built in 1959
    0.85 Acres Lot
    $212,800 Zestimate®
    $163/sqft
    $1,702 Estimated rent

    Home value

    $212,800

    $198,000 - $228,000

    $1,702/mo

    Zestimate® history
    Loading
    Loading...

    Owner options

    List your home for rent

    $1,702/mo

    Rent Zestimate®

    Find your next renter with Zillow Rental Manager. Plus, with online applications, you can quickly screen prospective tenants – for free.

    Learn more

    $1,702/mo

    Rent Zestimate®

    Refinance and save

    $1,388/mo

    Est. payment

    Refinancing to a lower rate could help reduce your monthly payments and save thousands over the life of the loan.

    See today's rates

    $1,388/mo

    Est. payment

    Explore your selling options

    Work with a Zillow partner agent

    Leverage their expertise and Zillow's premium Showcase listings to get your home seen by more buyers.

    Get started

    List with your own agent

    Get your home in front of millions of buyers by listing it on Zillow.

    Learn how to do it

    Sell it yourself

    Take full control of how buyers see your home on Zillow by listing For Sale by Owner (FSBO).

    List your home

    What's special

    Crackling fireplaceFour bedroomsWalk in showerMemorable momentsElegant crown moldingEpic garden parties
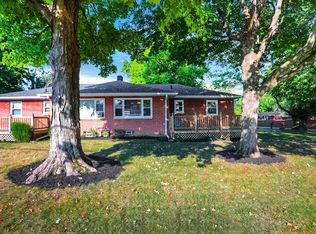
    Ever dream of a life less ordinary? Well, 6781 E 13th ST, INDIANAPOLIS, IN, is calling your name and it's ready to move in! Picture this: a living room where laughter dances around the crackling fireplace, its warmth amplified by elegant crown molding, making every gathering feel like a celebration. Imagine sinking into a plush armchair as the flames flicker, casting playful shadows across the room. Indulge in sunlight streaming through the sunroom, where you can cultivate a sanctuary, a place to relax and unwind, or maybe even start that indoor jungle you've always dreamed of. Two full bathrooms, one with a walk in shower, offer spa-like retreats where you can pamper yourself after a long day of conquering the world. With four bedrooms, there's plenty of room to spread out and get comfortable. The shed on the property offers a delightful amount of space to store all your bits and bobs. All this sits on a sprawling 37200 square foot lot, practically begging for epic garden parties and memorable moments. This single-family residence provides a charming, cozy lifestyle just waiting to be embraced.

    Zillow last checked:

    Listing updated:

    Listing Provided by:

    Alicia Whitney 317-447-2348,

    Carpenter, REALTORS®

    Bought with:

    Kristal Munoz

    RE/MAX At The Crossing

    Source: MIBOR as distributed by MLS GRID,MLS#: 22071677MLS Logo

    Facts & features

    Interior

    Bedrooms & bathrooms
    • Bedrooms: 4
    • Bathrooms: 2
    • Full bathrooms: 2
    • Main level bathrooms: 2
    • Main level bedrooms: 4
    Primary bedroom
    • Level: Main
    • Area: 180 Square Feet
    • Dimensions: 15x12
    Bedroom 2
    • Level: Main
    • Area: 120 Square Feet
    • Dimensions: 12x10
    Bedroom 3
    • Level: Main
    • Area: 120 Square Feet
    • Dimensions: 12x10
    Bedroom 4
    • Level: Main
    • Area: 120 Square Feet
    • Dimensions: 12x10
    Kitchen
    • Level: Main
    • Area: 144 Square Feet
    • Dimensions: 16x9
    Living room
    • Level: Main
    • Area: 81 Square Feet
    • Dimensions: 9x9
    Heating
    • Forced Air, Natural Gas
    Cooling
    • Central Air
    Appliances
    • Included: Refrigerator, Disposal, Gas Oven, Gas Water Heater, Washer, Dryer, Range Hood
    Features
    • Hardwood Floors
    • Flooring: Hardwood
    • Has basement: No
    • Number of fireplaces: 1
    • Fireplace features: Dining Room, Wood Burning, Masonry, Living Room
    Interior area
    • Total structure area: 1,288
    • Total interior livable area: 1,288 sqft

    Property

    Parking
    • Total spaces: 2
    • Parking features: Attached, Garage Door Opener
    • Attached garage spaces: 2
    Features
    • Levels: One
    • Stories: 1
    • Has view: Yes
    • View description: Trees/Woods
    Lot
    • Size: 0.85 Acres
    Details
    • Additional structures: Storage
    • Parcel number: 490735103037000716
    • Horse amenities: None

    Construction

    Type & style
    • Home type: SingleFamily
    • Architectural style: Ranch
    • Property subtype: Residential, Single Family Residence
    • Attached to another structure: Yes
    Materials
    • Brick
    • Foundation: Brick/Mortar
    Condition
    • New construction: No
    • Year built: 1959

    Utilities & green energy

    • Water: Private

    Community & neighborhood

    Security
    • Security features: Smoke Detector(s)
    Location
    • Region: Indianapolis
    • Subdivision: Murrays

    Price history

    DateEventPrice
    12/11/2025Sold$210,000$163/sqft
    Source: MIBOR as distributed by MLS GRID #22071677 Report a problem
    11/13/2025Pending sale$210,000$163/sqft
    Source: MIBOR as distributed by MLS GRID #22071677 Report a problem
    11/4/2025Listed for sale$210,000$163/sqft
    Source: MIBOR as distributed by MLS GRID #22071677 Report a problem

    Public tax history

    YearProperty taxesTax assessment
    2025$1,381 +22.4%$172,600 +17.8%
    2024$1,128 +10.1%$146,500 +8.7%
    2023$1,024 +23.7%$134,800 +7.3%
    2022$828 +26.4%$125,600 +13.2%
    2021$655 -0.1%$111,000 +5%
    2020$656 -9.9%$105,700 +2.6%
    2019$728 -1.4%$103,000 -3.6%
    2018$739 -12.5%$106,900 +1.1%
    2017$844 +41.6%$105,700 +2.3%
    2016$596 -2.1%$103,300 +3.2%
    2014$608 -36.3%$100,100
    2013$955 $100,100 +1.9%
    2012$955 $98,200 -0.1%
    2011-- $98,300 -4.1%
    2010$903 +19.6%$102,500
    2009$755 $102,500 -3.6%
    2007-- $106,300 +25.2%
    2006-- $84,900 -5.6%
    2005-- $89,900
    2004-- $89,900 -11.2%
    2003-- $101,200 +114.9%
    2002-- $47,100 +211.9%
    2001-- $15,100
    2000-- $15,100

    Find assessor info on the county website

    Neighborhood: Warren Park

    Nearby schools

    GreatSchools rating
    Schools provided by the listing agent
    • Elementary: Hawthorne Elementary School

    Source: MIBOR as distributed by MLS GRID. This data may not be complete. We recommend contacting the local school district to confirm school assignments for this home.

    Get a cash offer in 3 minutes
    Find out how much your home could sell for in as little as 3 minutes with a no-obligation cash offer.
    Estimated market value
    $212,800
    Get a cash offer in 3 minutes
    Find out how much your home could sell for in as little as 3 minutes with a no-obligation cash offer.
    Estimated market value
    $212,800